
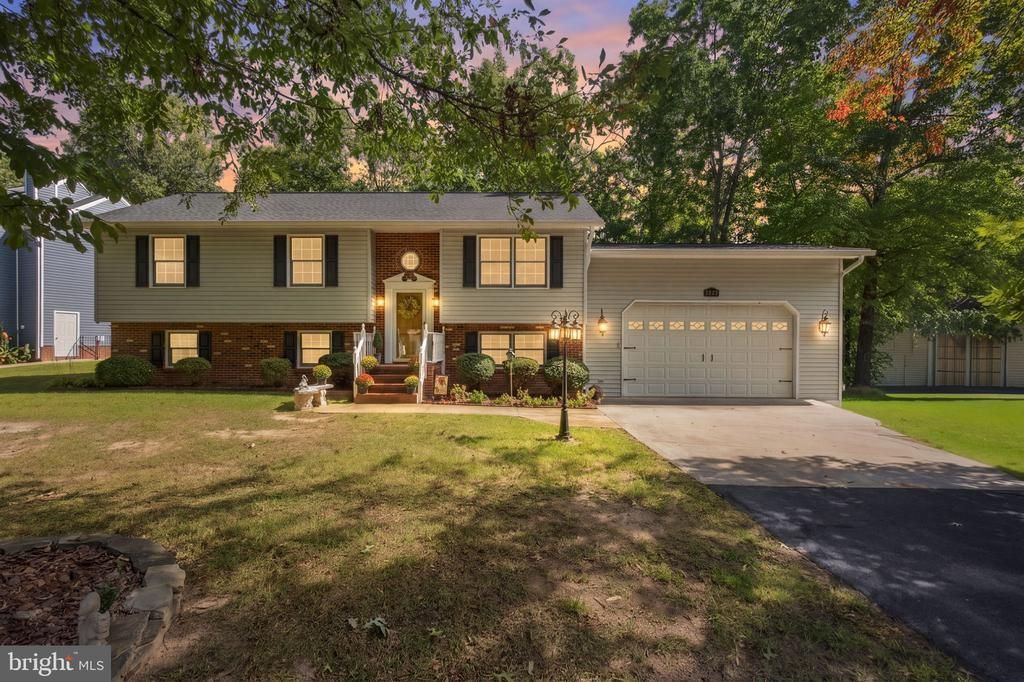
BEDS4
BATHS2 full 1 partial
SQUARE FEET2,404
MLS#VASP2046416
STATUSPENDING
PROPERTY TYPEResidential - Single Family
SUBDIVISIONLEAVELLS CROSSING
SCHOOLSPOTSYLVANIA COUNTY PUBLIC SCHOOLS
Property Description
Where timeless craftsmanship meets effortless family living. Tucked away on a peaceful cul-de-sac just 3 miles from I-95, this exceptional custom home offers a rare combination of privacy, convenience, thoughtful design, and truly distinctive craftsmanship—all with no HOA. From the moment you enter, it’s clear this is not a cookie-cutter home. Custom millwork and carefully considered details are woven throughout, creating a warm, refined character that simply cannot be replicated. The inviting living room frames views of the expansive front yard, while a beautifully crafted window seat with built-in storage creates the perfect place to curl up with a book or watch the seasons change. At the heart of the home, the thoughtfully designed kitchen is made for both everyday family life and memorable gatherings. Gas cooking will delight the home chef, while the breakfast bar provides an easy spot for morning conversations and casual meals. The adjoining dining area offers plenty of room for holiday dinners and entertaining friends and family. Bathed in natural light, the charming sunroom invites you to slow down and savor quiet mornings with a cup of coffee or unwind at the end of the day. The main level offers a spacious primary suite with a private ensuite bath featuring a walk-in shower, along with two additional bedrooms enhanced by custom built-ins—perfectly suited for homework, hobbies, or keeping life beautifully organized. The lower level is where this home truly comes alive. A fourth bedroom with custom built-ins is currently enjoyed as an art studio, offering endless possibilities for guests, creative pursuits, or a private retreat. The expansive family and recreation room is designed for gathering, featuring rich cherry built-ins, a wet bar with refrigerator, dedicated model-building desks with task lighting, and ample space for a full-size pool table. A convenient half bath completes this incredible entertainment and recreation space. For the hobbyist, craftsman, or enthusiast, the attached two-car garage is a dream come true. With 220V outlets(may be switch out for a home EV station this must be confirm by the buyers electrician), an anti-static air scrubber, oversized cabinetry, and task lighting, this is far more than a place to park—it’s a fully equipped space ready for your next project. Step outside to a fenced backyard designed for both play and relaxation. There’s room for children and pets to roam, while the oversized brick patio creates an inviting setting for summer grilling, afternoon gatherings, and evenings spent under the stars. This is more than a house—it’s a home designed around the way families actually live. It offers the craftsmanship you rarely find, the space you’ve been searching for, and the flexibility to grow, create, entertain, and make memories for years to come. And with its convenient location, excellent school system, peaceful cul-de-sac setting, and no HOA, this special property offers an opportunity to enjoy the best of both comfort and convenience.
Property Features
Property Type: Residential - Single Family
Basement: Yes
Basement: Other, Windows, Daylight, Partial, Garage Access, Heated, Interior Access
Cooling: Central A/C, Ceiling Fan(s)
Fuel Type: Electric
Garage: 2
Heating: Forced Air
Home Style: Bi-level
Lot Size: 0.34 Acres
Roof Type: Architectural Shingle
Stories: 2.0
Taxes: $2,743
Year Built: 1995
Feature Descriptions
Additional Structures: Above Grade, Below Grade
Appliances: Dishwasher, Dryer, Freezer, Microwave, Oven/Range - Gas, Refrigerator, Washer
Electric: 220 Volts
Exterior: Brick Veneer, Vinyl Siding
Exterior: Outbuilding(s)
Fencing: Chain Link, Rear
Flooring: Carpet, Ceramic Tile, Hardwood
Interior: Attic, Bathroom - Walk-In Shower, Built-Ins, Kitchen - Island, Primary Bath(s), Wet/Dry Bar, Wood Floors
Lot Dimensions: 0.34 Acre(S)
Number of Rooms: 9
Parking Notes: 5 Total Parking Spaces
Pet Restrictions: No Pet Restrictions
Rooms: Living Room, Dining Room, Bedroom 2,Bedroom 3,Bedroom 4,Kitchen, Game Room, Sun/Florida Room, Laundry, Primary Bathroom
Sewer: Public Sewer
SQFT Above Finished: 1342
SQFT Below Finished: 1062
SQFT Total Finished: 2404
Structure Type: Detached
Total Garage/Parking Spaces: 5
Utilities: Cable TV, Natural Gas Available
Water: Public
Room Sizes
Living Room: 11 x 13 Level - Main
Kitchen: 11 x 9 Level - Main
Dining Room: 9 x 11 Level - Main
Primary Bathroom: 14 x 11 Level - Main
Bedroom 2: 11 x 13 Level - Main
Bedroom 3: 9 x 10 Level - Main
Sun/Florida Room: 15 x 12 Level - Main
Bedroom 4: 12 x 13 Level - Lower 1
Game Room: 24 x 23 Level - Lower 1
Laundry: 15 x 12 Level - Lower 1
Local Schools
School District: SPOTSYLVANIA COUNTY PUBLIC SCHOOLS
Listed By / Shown By
Listed By
Agency Name: Erwin Realty
Agency Phone: 8047761020
Shown By
Agent Name: Jeannette Mock
Agent Phone: (804) 714-6469 Cell
Agency Title: Joyner Fine Properties

Estimate Your Payment
Estimated Payment
$ 2,822.47 per month $2,452.42 Principal & Interest $228.58 Property Tax $141.46 Homeowner's InsuranceChange Payment Information
©Joyner Fine Properties - Seller will consider paying buyer agent compensation based upon the terms and conditions of any offer made. Said compensation to be negotiated in the purchase agreement.
Privacy Policy / DMCA Notice / ADA Accessibility


This site is hosted, designed and copyright
© 1994 - 2026 by
Delta Media Group, Inc. -- Patent Pending --
Agency License Information: Joyner Fine Properties and its agents are licensed in the Commonwealth of Virginia.
| MLS# VASP2046416
This single family home located at , Fredericksburg, VA 22407 is currently listed for sale with an asking price of $485,000. This property was built in 1995 and has 4 bedrooms and 2 full and 1 partial baths with 2404 sq. ft. is located in the LEAVELLS CROSSING subdivision within the SPOTSYLVANIA COUNTY PUBLIC SCHOOLS school district. Search LEAVELLS CROSSING real estate on www.jeannettemock.com today.