
BEDS4
BATHS2 full 1 partial
SQUARE FEET2,571
MLS#VAFX2326100
STATUSACTIVE
PROPERTY TYPEResidential - Single Family
SUBDIVISIONWEST SPRINGFIELD
SCHOOLFAIRFAX COUNTY PUBLIC SCHOOLS
Property Description
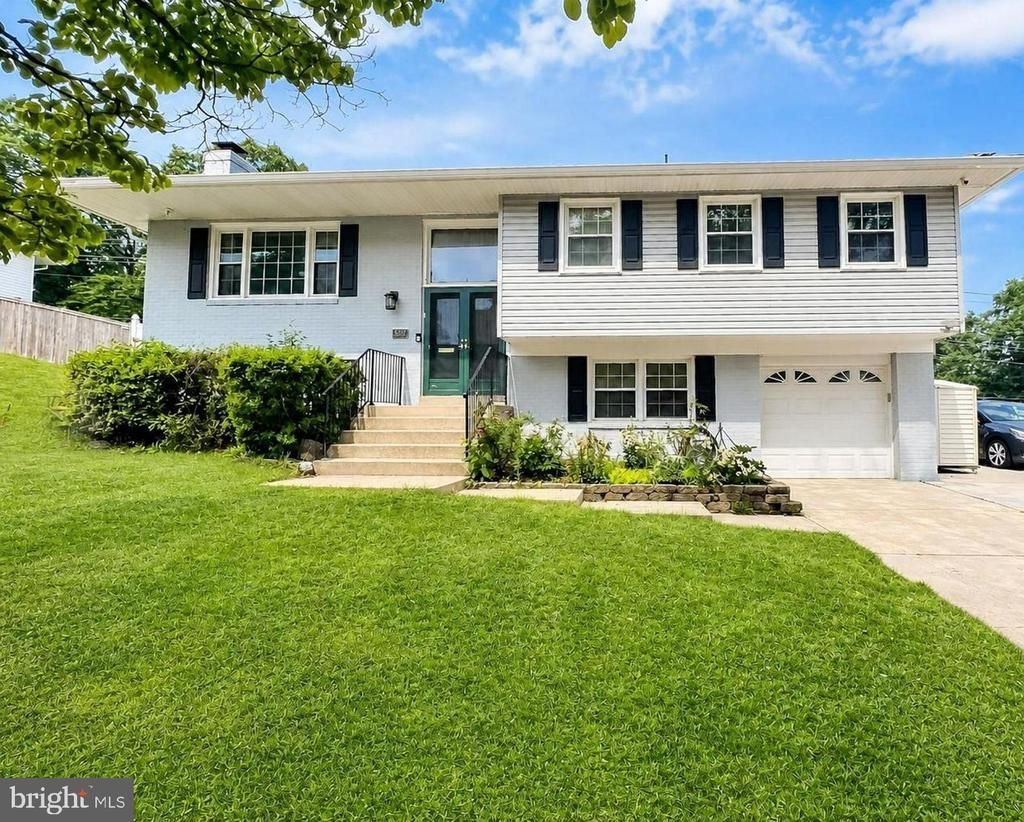
ASSUMABLE VA LOAN WITH A 2.25% INTEREST RATE! Welcome to 8237 Smithfield Avenue, a beautifully maintained Springfield home offering an exceptional blend of space, comfort, and outdoor living. Situated on a large, private lot with an expansive front lawn, this inviting property makes a memorable first impression from the moment you arrive. Take a virtual walk-through of this exceptional home by clicking the Tours button! Step through the double front doors into a dramatic two-story foyer featuring soaring ceilings, gleaming hardwood floors, and timeless architectural details. The light-filled, open-concept main level offers an inviting atmosphere and a seamless flow, ideal for both everyday living and entertaining. At the heart of the home, the gourmet kitchen features premium stainless steel appliances, a spacious center island with breakfast seating, abundant cabinetry, and a charming bay window bump-out overlooking the backyard. The adjoining dining area opens directly to the covered deck, creating an effortless connection between indoor and outdoor entertaining. The spacious primary suite offers a relaxing retreat, complete with a walk-in closet and private ensuite bath featuring an updated dual-sink vanity and a tub/shower combination. Generously sized secondary bedrooms provide versatile space for family, overnight guests, or a dedicated home office. The finished lower level expands the home's living space with an expansive recreation and media room, offering endless possibilities for movie nights, game days, a home gym, or additional space to gather and unwind. Outdoor living is a true highlight of this property. The premium covered deck provides a comfortable setting for year-round enjoyment, whether you're hosting summer barbecues or savoring a quiet morning coffee. The spacious, fully usable backyard features a playset, storage shed, hot tub, and ample room for gardening, pets, and outdoor activities. Fresh landscaping further enhances the property's privacy and overall appeal. Need room for multiple vehicles? In addition to the one-car garage, a convenient parking pad off the driveway provides additional parking options for residents and guests. Ideally located near major commuter routes, shopping, dining, parks, and schools, this exceptional property combines everyday convenience with the space and functionality today's buyers desire. An added opportunity awaits with the assumable VA loan at a 2.25% interest rate, subject to lender approval and applicable eligibility requirements. Don't miss your chance to enjoy the space, comfort, and outdoor lifestyle this wonderful Springfield home has to offer!
Property Features
Property Type: Residential - Single Family
Basement: Yes
Basement: English, Daylight, Full, Full, Interior Access, Outside Entrance, Walkout Level, Windows
Cooling: Central A/C
Fireplaces: 1
Fuel Type: Natural Gas
Garage: 1
Heating: Forced Air
Home Style: Split Foyer
Lot Size: 0.32 Acres
Roof Type: Shingle
Stories: 2.0
Taxes: $8,574
Year Built: 1967
Feature Descriptions
Additional Structures: Above Grade, Below Grade
Appliances: Dishwasher, Disposal, Dryer, Refrigerator, Washer, Water Heater, Built-In Microwave, Exhaust Fan, Oven/Range - Gas, Stainless Steel Appliances
Exterior: Aluminum Siding, Brick
Exterior: Hot Tub, Play Equipment
Fencing: Fully, Vinyl, Rear
Fireplace: Screen, Fireplace - Glass Doors, Mantel(s), Wood, Brick
Flooring: Hardwood
Interior: Breakfast Area, Built-Ins, Carpet, Ceiling Fan(s), Dining Area, Kitchen - Eat-In, Kitchen - Gourmet, Kitchen - Island, Primary Bath(s), Bathroom - Stall Shower, Bathroom - Tub Shower, Upgraded Countertops, Wood Floors, Floor Plan - Traditional, Formal/Separate Dining Room, Walk-in Closet(s), Recessed Lighting
Lot: Corner
Lot Dimensions: 0.32 Acre(S)
Parking Features: Concrete Driveway, Paved Driveway
Parking Notes: 4 Total Parking Spaces
Rooms: Living Room, Dining Room, Primary Bedroom, Bedroom 2,Bedroom 3,Bedroom 4,Kitchen, Family Room, Foyer, Laundry
Sewer: Public Sewer
SQFT Above Finished: 1323
SQFT Below Finished: 1248
SQFT Total Finished: 2571
Structure Type: Detached
Total Garage/Parking Spaces: 4
Water: Public
Windows: Insulated, Bay/Bow
Room Sizes
Bedroom 4: 10 x 15 Level - Lower 1
Primary Bedroom: 17 x 14 Level - Main
Living Room: 18 x 12 Level - Main
Laundry: 20 x 11 Level - Lower 1
Dining Room: 10 x 11 Level - Main
Bedroom 3: 10 x 11 Level - Main
Family Room: 24 x 17 Level - Lower 1
Bedroom 2: 12 x 10 Level - Main
Kitchen: 14 x 11 Level - Main
Foyer: 5 x 3 Level - Main
Local Schools
High School: WEST SPRINGFIELD
Middle School: IRVING
Elementary School: WEST SPRINGFIELD
School District: FAIRFAX COUNTY PUBLIC SCHOOLS
Listed By / Shown By
Listed By
Agency Name: Bay Property Mgmt Group Northern Virginia, LLC.
Agency Phone: 7036391990
Shown By
Agent Name: Jeannette Mock
Agent Phone: (804) 714-6469 Cell
Agency Title: Joyner Fine Properties

Estimate Your Payment
Estimated Payment
$ 5,100.03 per month $4,146.37 Principal & Interest $714.50 Property Tax $239.17 Homeowner's InsuranceChange Payment Information
©Joyner Fine Properties - Seller will consider paying buyer agent compensation based upon the terms and conditions of any offer made. Said compensation to be negotiated in the purchase agreement.
Privacy Policy / DMCA Notice / ADA Accessibility


This site is hosted, designed and copyright
© 1994 - 2026 by
Delta Media Group, Inc. -- Patent Pending --
Agency License Information: Joyner Fine Properties and its agents are licensed in the Commonwealth of Virginia.
8237 Smithfield Avenue | MLS# VAFX2326100
This single family home located at 8237 Smithfield Avenue, Springfield, VA 22152 is currently listed for sale with an asking price of $820,000. This property was built in 1967 and has 4 bedrooms and 2 full and 1 partial baths with 2571 sq. ft. Smithfield Avenue is located in the WEST SPRINGFIELD subdivision within the FAIRFAX COUNTY PUBLIC SCHOOLS school district. Search WEST SPRINGFIELD real estate on www.jeannettemock.com today.