
BEDS5
BATHS5 full 1 partial
SQUARE FEET4,553
MLS#VASP2046386
STATUSACTIVE UNDER CONTRACT
PROPERTY TYPEResidential - Single Family
SUBDIVISIONWINTERS LANDING
SCHOOLSPOTSYLVANIA COUNTY PUBLIC SCHOOLS
Property Description
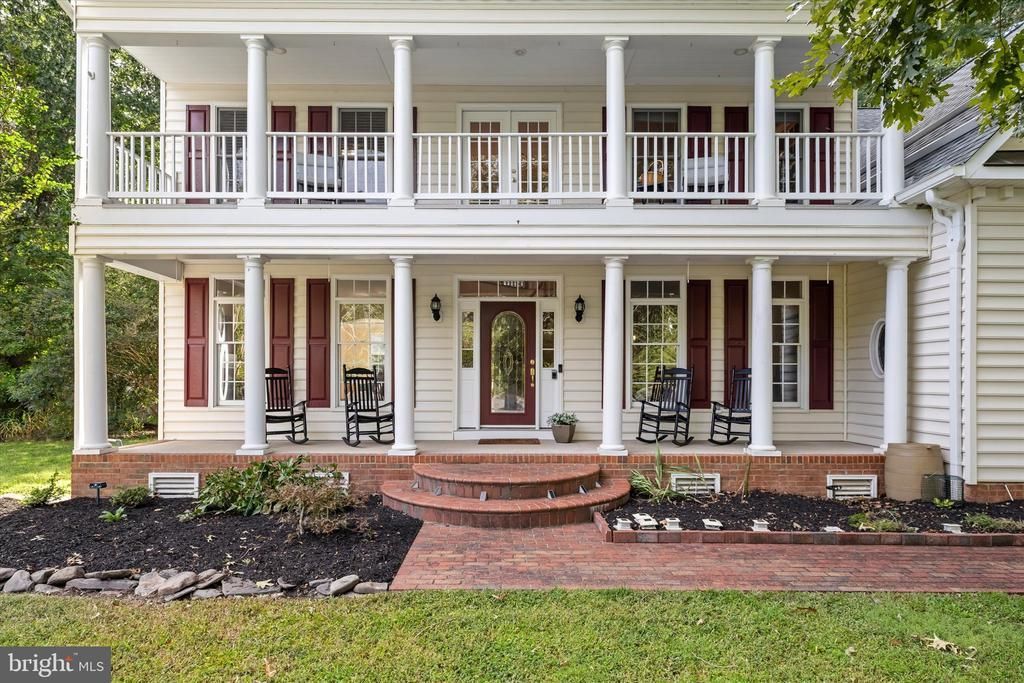
Some homes simply give you more! - 2.5% Assumable VA Loan. Recent improvements include a New Well (Re-fracked and all new system & components-Sept 2025), Hot Water Heater (2023), New Gutters (2021), Roof sealing with a transferable 5 year warranty (Aug 2025), New HVAC (whole system: Upstairs-2021/Downstairs-2022), Vinyl fencing, Water Purification System (2021), 2 New Sheds (2023: 8x10 & 16 x12). Also, updates to brighten kitchen with white cabinetry and owner’s bath with new marble shower, flooring and vanity. A whole house generator conveys with the home. In 2022, JES sealed the basement, added a new sump pump and high-grade humidifier. In 2025, JES re-inspected the foundation and previous work, and all passed. A new Septic Distribution Box in 2021. A second purification system is under the main kitchen sink. The Home has a 500 gal. propane tank that was just filled for winter. There is a Choice Home Warranty through 2029 that transfers to the new owner. Outside, there is just as much to enjoy with expansive decking, a paver patio (2024), newer vinyl fence, pergolas, balconies and a 1.5 tree-lined acres, with NO HOA. From the distinctive double front porches to five bedrooms, three with private en-suites, this lovely home offers space that is difficult to find. The remodeled kitchen features white cabinetry, stone countertops, stainless steel appliances, built in wall oven and microwave and a large contrasting island with gas cooktop and prep sink. The kitchen flows into the breakfast area and light-filled family room with a electric fireplace that can convert to propane or woodburning and walls of windows overlooking the property. A private main-level office with glass French doors provides dedicated work-from-home space. Upstairs is where this home really sets itself apart. The spacious primary suite includes a walk-in closet and updated bath with a jetted soaking tub and oversized frameless shower. Four secondary bedrooms are served by four expectational full baths—three bedrooms have their own private en-suites. A separate finished wing includes the fourth bedroom and its own bonus/living area. A loft library with built-in bookcases, views of the crystal chandelier and upper balcony creates a special space. The finished lower level continues with multiple areas for recreation, media, fitness and entertaining, along with a wet bar/kitchenette, full bath and abundant storage. An oversized, fully tiled walk-in steam shower with built-in bench, rain shower and handheld fixture is an unexpected bonus.
Property Features
Property Type: Residential - Single Family
Basement: Yes
Basement: Full, Partially Finished, Walkout Stairs, Heated
Cooling: Heat Pump(s), Central A/C
Fireplaces: 1
Fuel Type: Propane - Owned, Electric
Garage: 2
Heating: Heat Pump(s), Other
Home Style: Colonial
Lot Size: 1.48 Acres
Stories: 3.0
Taxes: $5,557
Year Built: 2002
Feature Descriptions
Accessibility: Chairlift
Additional Structures: Above Grade, Below Grade
Appliances: Built-In Microwave, Cooktop, Dishwasher, Cooktop - Down Draft, Disposal, Dryer, Dryer - Front Loading, Energy Efficient Appliances, Extra Refrigerator/Freezer, Icemaker, Oven - Wall, Washer - Front Loading, Water Heater
Days on Site: 24
Exterior: Vinyl Siding
Exterior: Extensive Hardscape, Exterior Lighting, Gutter System, Roof Deck
Fireplace: Electric, Other, Insert
Interior: Bathroom - Jetted Tub, Bar, Bathroom - Soaking Tub, Bathroom - Stall Shower, Bathroom - Walk-In Shower, Breakfast Area, Built-Ins, Carpet, Ceiling Fan(s), Chair Railings, Combination Dining/Living, Crown Moldings, Curved Staircase, Family Room Off Kitchen, Floor Plan - Traditional, Formal/Separate Dining Room, Kitchen - Gourmet, Kitchen - Island, Pantry, Recessed Lighting, Upgraded Countertops, Walk-in Closet(s), Water Treat System, Wet/Dry Bar, Window Treatments, Wood Floors, Other
Lot Dimensions: 1.48 Acre(S)
Parking Notes: 2 Total Parking Spaces
Pet Restrictions: Dogs OK, Cats OK
Rooms: Living Room, Kitchen, Family Room, Loft, Recreation Room, Storage Room
Sewer: On Site Septic
SQFT Above Finished: 3553
SQFT Below Finished: 1000
SQFT Total Finished: 4553
Structure Type: Detached
Total Garage/Parking Spaces: 2
Water: Well
Local Schools
High School: RIVERBEND
School District: SPOTSYLVANIA COUNTY PUBLIC SCHOOLS
Listed By / Shown By
Listed By
Agency Name: EXP Realty, LLC
Agency Phone: 8668257169
Shown By
Agent Name: Jeannette Mock
Agent Phone: (804) 714-6469 Cell
Agency Title: Joyner Fine Properties

Estimate Your Payment
Estimated Payment
$ 4,393.48 per month $3,716.05 Principal & Interest $463.08 Property Tax $214.35 Homeowner's InsuranceChange Payment Information
©Joyner Fine Properties - Seller will consider paying buyer agent compensation based upon the terms and conditions of any offer made. Said compensation to be negotiated in the purchase agreement.
Privacy Policy / DMCA Notice / ADA Accessibility


This site is hosted, designed and copyright
© 1994 - 2026 by
Delta Media Group, Inc. -- Patent Pending --
Agency License Information: Joyner Fine Properties and its agents are licensed in the Commonwealth of Virginia.
7998 Avocet Way | MLS# VASP2046386
This single family home located at 7998 Avocet Way, Spotsylvania, VA 22553 is currently listed for sale with an asking price of $734,900. This property was built in 2002 and has 5 bedrooms and 5 full and 1 partial baths with 4553 sq. ft. Avocet Way is located in the WINTERS LANDING subdivision within the SPOTSYLVANIA COUNTY PUBLIC SCHOOLS school district. Search WINTERS LANDING real estate on www.jeannettemock.com today.