
BEDS5
BATHS4 full 2 partial
SQUARE FEET5,505
MLS#679821
STATUS
PROPERTY TYPEResidential - Single Family
SUBDIVISIONINDIAN SPRINGS
Property Description
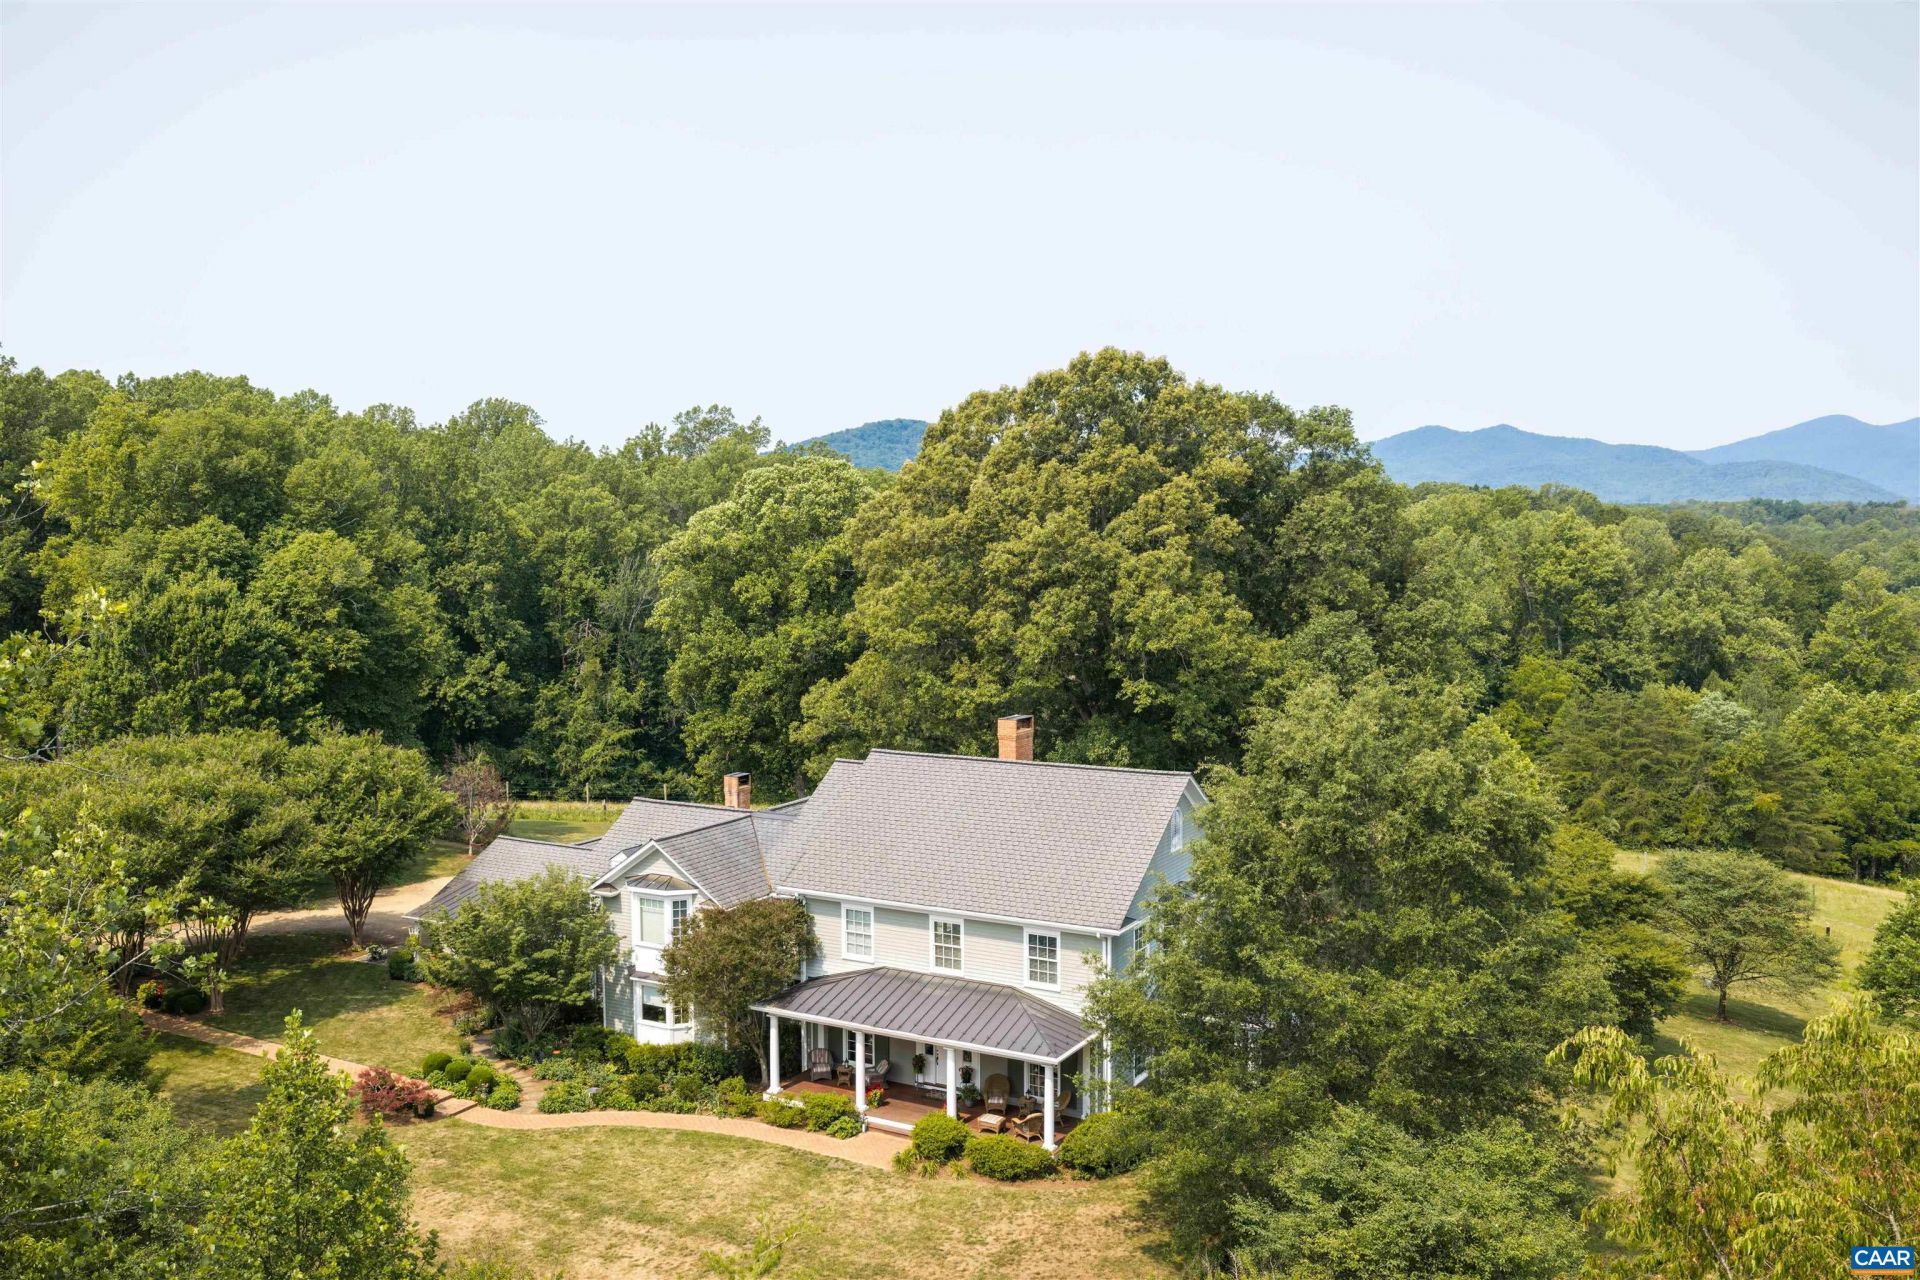
Discover the privacy of a country estate with the convenience of Charlottesville! Set behind a gated entrance on approximately 47 acres, this exceptional property offers rolling pastures, mature woodlands, Beaverdam Creek, beautifully landscaped grounds and breathtaking Blue Ridge Mountain views. The custom residence features over 5,500 finished square feet, 5 bedrooms, 4 full and 2 half baths, 10-foot ceilings, hardwood floors, 3 fireplaces and abundant natural light. A beautifully appointed kitchen with Wolf and Sub-Zero appliances opens to inviting famil living spaces. Covered porches, a stone terrace, mature gardens and a 3-car garage complement the home. Located in desirable Indian Springs, residents enjoy a private neighborhood lake offering fishing and canoeing, along with scenic walking trails. All this tranquility and natural beauty, yet conveniently located near Hollymead Town Center, Charlottesville-Albemarle Airport, shopping, dining and Charlottesville.
Property Features
Property Type: Residential - Single Family
Basement: Yes
Basement: Exterior Entry, Interior Entry, Partially Finished, Walk-Out Access
Cooling: Central Air, Heat Pump
Fenced: Yes
Fireplaces: 2
Garage: 3 car attached
Heating: Central, Forced Air, Heat Pump, Propane, Dual Fuel
Lot Size: 47.50 Acres
Roof Type: Architectural
Stories: 2.0
Taxes: $19,580
Year Built: 2004
Amenities
Central Vacuum
Double Vanity
Hot Tub/Spa
Sitting Area in Primary
Walk-In Closet(s)
Entrance Foyer
Eat-in Kitchen
High Ceilings
Kitchen Island
Mud Room
Recessed Lighting
Hot Tub/Spa
Mature Trees/Landscape
Feature Descriptions
Appliances: Built-In Oven, Dishwasher, Gas Cooktop, Disposal, Microwave, Refrigerator, Dryer, Washer
Association Amenities: Trail(s), Water
Community Features: Stream
Days on Site: 98
Exterior: HardiPlank Type, Stick Built
Fencing: Partial, Wood, Fenced
Fireplace: Two, Insert, Masonry, Wood Burning, Wood BurningStove
Flooring: Carpet, Concrete, Ceramic Tile, Hardwood
HOA: Yes
HOA Fee: 550/ Annually
Horse Amenities: Riding Trail
Hot Tub: Yes
Laundry: Washer Hookup, Dryer Hookup, Sink
Lot: Garden, Landscaped, Native Plants, Partially Cleared, Private, Secluded, Wooded
Parcel#: 018A0000000600
Parking: Asphalt, Attached, Electricity, Garage, Garage Door Opener, Gravel, Off Street, Garage Faces Side
Parking Notes: Asphalt, Attached, Electricity, Garage, Garage Door Op
Patio/Porch: Brick, Composite, Patio, Porch, Side Porch, Stone
Security: yes
Security: Security System, Other, Smoke Detector(s)
Sewer: Septic Tank
Spa: Yes
Spa: Hot Tub, OutdoorHot Tub
Special View Info: Garden, Mountain(s), Panoramic, Rural, Trees/Woods
Topography: Rolling
Utilities: High Speed Internet Available, Propane
View: Garden, Mountain(s), Panoramic, Rural, Trees/Woods
Water: Private, Well
Window: Double Pane Windows, Insulated Windows, Screens
Local Schools
High School: Albemarle
Middle School: Journey
Elementary School: Broadus Wood
Listed By / Shown By
Listed By
Agency Name: LONG & FOSTER - CHARLOTTESVILLE
Agency Phone: 434-260-5355
Shown By
Agent Name: Jeannette Mock
Agent Phone: (804) 714-6469 Cell
Agency Title: Joyner Fine Properties

Estimate Your Payment
Estimated Payment
$ 16,045.09 per month $13,627.39 Principal & Interest $1,631.67 Property Tax $786.04 Homeowner's InsuranceChange Payment Information
©Joyner Fine Properties - Seller will consider paying buyer agent compensation based upon the terms and conditions of any offer made. Said compensation to be negotiated in the purchase agreement.
Privacy Policy / DMCA Notice / ADA Accessibility


This site is hosted, designed and copyright
© 1994 - 2026 by
Delta Media Group, Inc. -- Patent Pending --
Agency License Information: Joyner Fine Properties and its agents are licensed in the Commonwealth of Virginia.
6205 Indian Ridge Dr | MLS# 679821
This single family home located at 6205 Indian Ridge Dr, Earlysville, VA 22936 is currently listed for sale with an asking price of $2,695,000. This property was built in 2004 and has 5 bedrooms and 4 full and 2 partial baths with 5505 sq. ft. Indian Ridge Dr is located in the INDIAN SPRINGS subdivision. Search INDIAN SPRINGS real estate on www.jeannettemock.com today.