
BEDS4
BATHS4 full 1 partial
SQUARE FEET2,441
MLS#VARP2002374
STATUSACTIVE
PROPERTY TYPEResidential - Single Family
SCHOOLRAPPAHANNOCK COUNTY PUBLIC SCHOOLS
Property Description
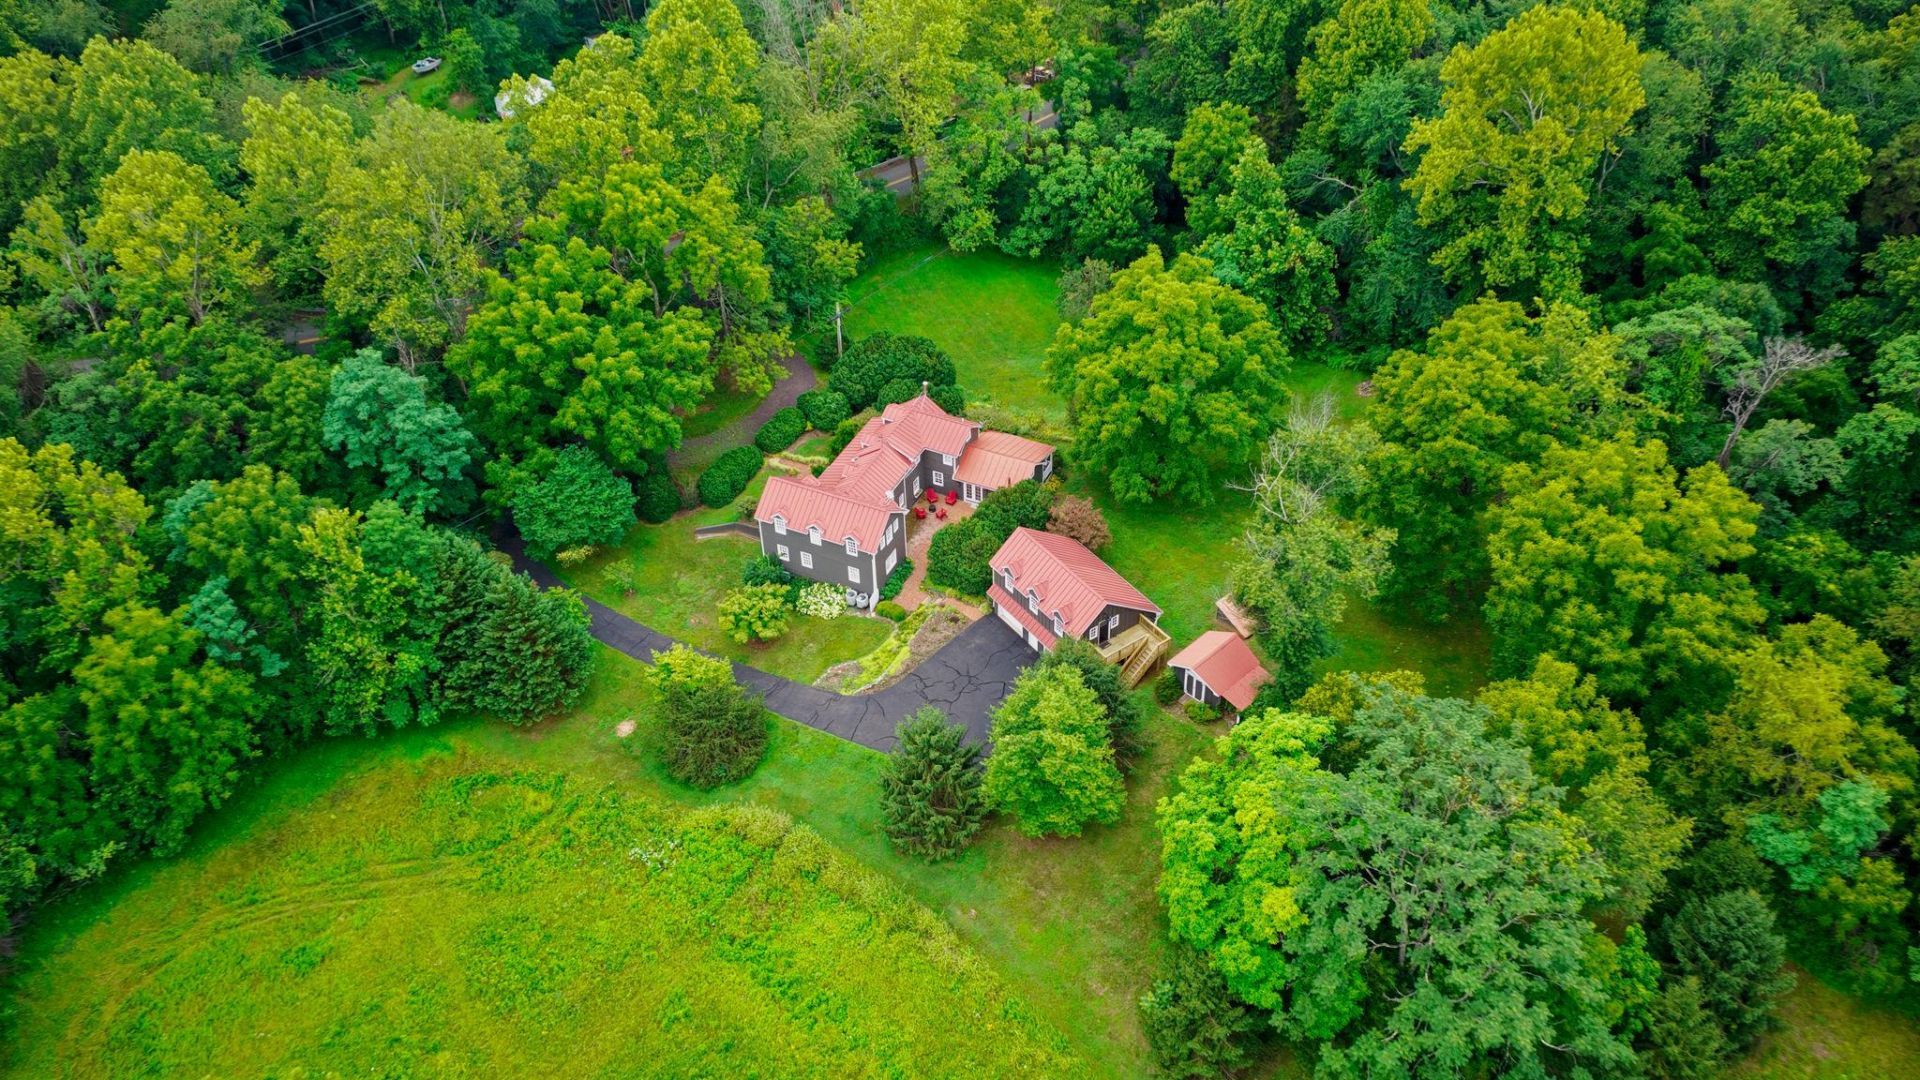
MASSIVE PRICE REDUCTION. Seller had a work relocation. Homes of this caliber, size, and setting do not come available with no HOA or Covenants. This exquisite residence offers nearly 4,000 square feet of inspired living where timeless charm meets modern comfort. Originally built in 1927 and thoughtfully expanded in 2004, the home has been carefully refreshed in recent years with beautiful updates that elevate both style and livability. The current owner added refined details throughout, creating an impressive estate feel ideal for a weekend retreat or full-time residence. The apartment with the upscale design and layout is ideal for a long-term rental or additional family space. The main level makes a striking first impression with a gracious foyer, spacious family room, and a versatile den perfect for a home office or guest space. The expansive dining room with its cozy wood stove offers flexibility for entertaining or everyday living. A bright kitchen and breakfast nook provide generous gathering space with convenient access to the patio and back porch. Upstairs, the owner’s suite is joined by two additional bedrooms and a large flexible loft ideal for a play area, office, or creative studio. The lower level expands the living options with a generous bedroom and full bath, perfect for a game room, media space, or private guest suite. Outdoor living truly sets this property apart. A wide front porch, private side porch, and brick patio are surrounded by mature evergreens, scenic trails, and lush landscaping that elevate the sense of privacy and escape. The oversized garage offers ample room for vehicles and a workshop, while the upscale loft apartment above includes a living area, kitchenette, full bath, bedroom, and private porch, making it ideal for guests or additional flexibility. Ideally located between Little Washington, Warrenton, and Culpeper, and just minutes from local wineries and Shenandoah National Park, this property combines location, lifestyle, and value. Recent updates are listed in the document section. Exceptional value, extensive improvements, and a significant price adjustment make this a must-see property that should not be missed. Formal Appraisal Value, $900,000.
Property Features
Property Type: Residential - Single Family
Basement: Partially Finished, Daylight, Full, Walkout Level
Basement: Yes
Cooling: Central A/C, Ceiling Fan(s)
Fireplaces: 1
Fuel Type: Electric
Garage: 2
Heating: Heat Pump(s)
Home Style: Farmhouse/National Folk
Lot Size: 5.93 Acres
Roof Type: Metal
Stories: 3.0
Taxes: $3,827
Year Built: 1927
Feature Descriptions
Additional Structures: Above Grade
Appliances: Built-In Microwave, Dishwasher, Disposal, Dryer, Freezer, Extra Refrigerator/Freezer, Icemaker, Refrigerator, Washer
Days on Site: 263
Exterior: Outbuilding(s)
Exterior: HardiPlank Type
Flooring: Hardwood
Interior: Ceiling Fan(s), Kitchen - Island, Upgraded Countertops, Walk-in Closet(s), Wood Floors
Lot: Cleared, Landscaping, Partly Wooded, Private, Rear Yard
Lot Dimensions: 5.93 Acre(S)
Parking Features: Circular Driveway, Paved Parking, Paved Driveway
Parking Notes: 2 Total Parking Spaces
Rooms: Living Room, Dining Room, Primary Bedroom, Bedroom 2,Bedroom 3,Bedroom 4,Kitchen, Foyer, Breakfast Room, Study, Bathroom 2,Primary Bathroom, Half Bath
Sewer: On Site Septic
Special View Info: Scenic Vista
SQFT Above Finished: 2441
SQFT Total Finished: 2441
Structure Type: Detached
Total Garage/Parking Spaces: 2
Utilities: Propane, Electric Available
Water: Well
Wooded: Yes
Room Sizes
Foyer: 10 x 8 Level - Main
Living Room: 15 x 18 Level - Main
Dining Room: 23 x 13 Level - Main
Study: 15 x 13 Level - Main
Kitchen: 13 x 9 Level - Main
Breakfast Room: 13 x 10 Level - Main
Primary Bedroom: 20 x 13 Level - Upper 1
Bedroom 2: 18 x 15 Level - Upper 1
Bedroom 3: 15 x 13 Level - Upper 1
Bedroom 4: 30 x 14 Level - Lower 1
Local Schools
School District: RAPPAHANNOCK COUNTY PUBLIC SCHOOLS
Listed By / Shown By
Listed By
Agency Name: Pearson Smith Realty, LLC
Agency Phone: 5713861075
Shown By
Agent Name: Jeannette Mock
Agent Phone: (804) 714-6469 Cell
Agency Title: Joyner Fine Properties

Estimate Your Payment
Estimated Payment
$ 4,717.82 per month $4,159.01 Principal & Interest $318.92 Property Tax $239.90 Homeowner's InsuranceChange Payment Information
©Joyner Fine Properties - Seller will consider paying buyer agent compensation based upon the terms and conditions of any offer made. Said compensation to be negotiated in the purchase agreement.
Privacy Policy / DMCA Notice / ADA Accessibility


This site is hosted, designed and copyright
© 1994 - 2026 by
Delta Media Group, Inc. -- Patent Pending --
Agency License Information: Joyner Fine Properties and its agents are licensed in the Commonwealth of Virginia.
560 Richmond Road | MLS# VARP2002374
This single family home located at 560 Richmond Road, Amissville, VA 20106 is currently listed for sale with an asking price of $822,500. This property was built in 1927 and has 4 bedrooms and 4 full and 1 partial baths with 2441 sq. ft. Richmond Road is located within the RAPPAHANNOCK COUNTY PUBLIC SCHOOLS school district. Search Amissville real estate on www.jeannettemock.com today.