
BEDS2
BATHS2 full
SQUARE FEET1,422
MLS#VAAX2064452
STATUSACTIVE
PROPERTY TYPEResidential - Condominium
SUBDIVISIONFAIRLINGTON VILLAGE
SCHOOLALEXANDRIA CITY PUBLIC SCHOOLS
Property Description
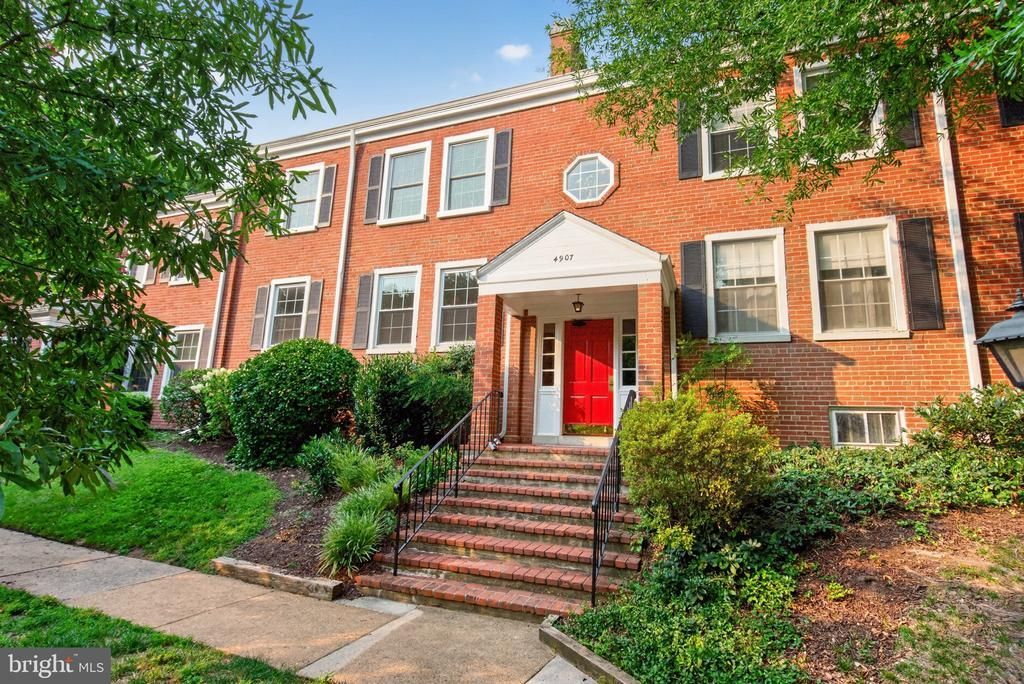
Open House - Sunday, August 2nd from 1-3 pm. Immediate Value. Incredible Potential. Opportunities like this don't come along often in Fairlington Villages. This home offers something buyers are always searching for—immediate value. While being sold "as is," the home has already benefited from numerous meaningful improvements, allowing you to move in and enjoy it immediately while planning the one renovation that will truly make it your own. Recent updates include newly refinished hardwood floors, fresh paint throughout, updated bathrooms, new lower-level carpeting, a brand-new hot water heater, replacement windows (approximately eight years ago), new front door locks, and an HVAC system installed in 2015. Much of the expensive work has already been completed, making this an exceptional opportunity for buyers who want to personalize a home without starting from scratch. The only major project left is the kitchen—and we've done the homework for you. An AI-generated rendering showcases the exciting possibilities, and a local contractor has estimated that a stunning kitchen transformation can be completed for approximately $20,000–$25,000. Renovate on your timeline and create a home that reflects your personal style while building equity in one of Arlington's most sought-after neighborhoods. The outdoor living space is another standout feature. The dining room opens to a spacious deck with stairs leading down to a fully fenced backyard— perfect for entertaining, gardening, relaxing with a morning coffee, or giving pets a secure place to play. Living in Fairlington Villages means enjoying one of Arlington's most beloved communities. Residents appreciate the beautifully landscaped grounds, mature trees, miles of walking paths, six swimming pools, tennis and basket ball courts, playgrounds, and a strong sense of community. You're also just minutes from the restaurants, shops, theaters, and farmers markets with easy access to I-395, the Pentagon, National Airport, Old Town Alexandria, and Washington, D.C. If you've been waiting for a home with great bones, major updates already completed, exceptional outdoor space, and the opportunity to create your dream kitchen without paying someone else's renovation premium, this is it. Comparable fully renovated Fairlington homes often command a significant premium, giving you the chance to invest in the finishes you want rather than paying extra for someone else's design choices. Here, your renovation dollars go directly toward creating your ideal kitchen while building equity from day one. The value is already here—the finishing touches are yours to make.
Property Features
Property Type: Residential - Condominium
Cooling: Central A/C, Heat Pump(s)
Fuel Type: Electric
Heating: Heat Pump(s)
Home Style: Traditional
Roof Type: Slate
Stories: 2.0
Taxes: $6,132
Year Built: 1948
Feature Descriptions
Additional Structures: Above Grade, Below Grade
Appliances: Water Heater, Washer, Stove, Refrigerator, Exhaust Fan, Disposal, Dishwasher
Building Name: FAIRLINGTON VILLAGE
Community Amenities: Common Grounds, Pool - Outdoor, Basketball Courts, Community Center, Jog/Walk Path, Tennis Courts
Condo/Coop Fee: $446.00/Monthly
Exterior: Sidewalks, Street Lights
Exterior: Brick
Fencing: Rear, Wood
Flooring: Carpet, Ceramic Tile, Concrete, Hardwood
Interior: Bathroom - Tub Shower, Bathroom - Walk-In Shower, Carpet, Combination Dining/Living, Entry Level Bedroom, Floor Plan - Traditional
Location: Suburban
Parking Features: Paved Parking, Unassigned
Pet Restrictions: Case by Case Basis
Rooms: Living Room, Dining Room, Primary Bedroom, Bedroom 2,Kitchen, Family Room, Utility Room, Bathroom 1,Bathroom 2
Sewer: Public Sewer
Special View Info: Courtyard, Garden/Lawn
SQFT Above Finished: 1422
SQFT Total Finished: 1422
Structure Type: Unit/Flat/Apartment
Utilities: Electric Available
Water: Public
Windows: Double Hung, Energy Efficient, Screens, Vinyl Clad
Room Sizes
Living Room: 17 x 11 Level - Main
Kitchen: 10 x 9 Level - Main
Dining Room: 9 x 8 Level - Main
Primary Bedroom: 11 x 11 Level - Main
Bathroom 1: 8 x 5 Level - Main
Family Room: 16 x 10 Level - Lower 1
Bathroom 2: 8 x 5 Level - Lower 1
Bedroom 2: 19 x 11 Level - Lower 1
Local Schools
High School: ALEXANDRIA CITY
Middle School: FRANCIS C. HAMMOND
Elementary School: JOHN ADAMS
School District: ALEXANDRIA CITY PUBLIC SCHOOLS
Listed By / Shown By
Listed By
Agency Name: Corcoran McEnearney
Agency Phone: 7035251900
Shown By
Agent Name: Jeannette Mock
Agent Phone: (804) 714-6469 Cell
Agency Title: Joyner Fine Properties

Estimate Your Payment
Estimated Payment
$ 3,088.84 per month $2,437.25 Principal & Interest $511.00 Property Tax $140.58 Homeowner's InsuranceChange Payment Information
©Joyner Fine Properties - Seller will consider paying buyer agent compensation based upon the terms and conditions of any offer made. Said compensation to be negotiated in the purchase agreement.
Privacy Policy / DMCA Notice / ADA Accessibility


This site is hosted, designed and copyright
© 1994 - 2026 by
Delta Media Group, Inc. -- Patent Pending --
Agency License Information: Joyner Fine Properties and its agents are licensed in the Commonwealth of Virginia.
4907 29th Road S , Unit A1 | MLS# VAAX2064452
This condo located at 4907 29th Road S , Unit A1, Arlington, VA 22206 is currently listed for sale with an asking price of $482,000. This property was built in 1948 and has 2 bedrooms and 2 full baths with 1422 sq. ft. 29th Road S , Unit A1 is located in the FAIRLINGTON VILLAGE subdivision within the ALEXANDRIA CITY PUBLIC SCHOOLS school district. Search FAIRLINGTON VILLAGE real estate on www.jeannettemock.com today.