
BEDS5
BATHS3 full 1 partial
SQUARE FEET3,248
MLS#VAST2055114
STATUSACTIVE
PROPERTY TYPEResidential - Single Family
SUBDIVISIONSTAFFORD LAKES VILLAGE
SCHOOLSTAFFORD COUNTY PUBLIC SCHOOLS
Property Description
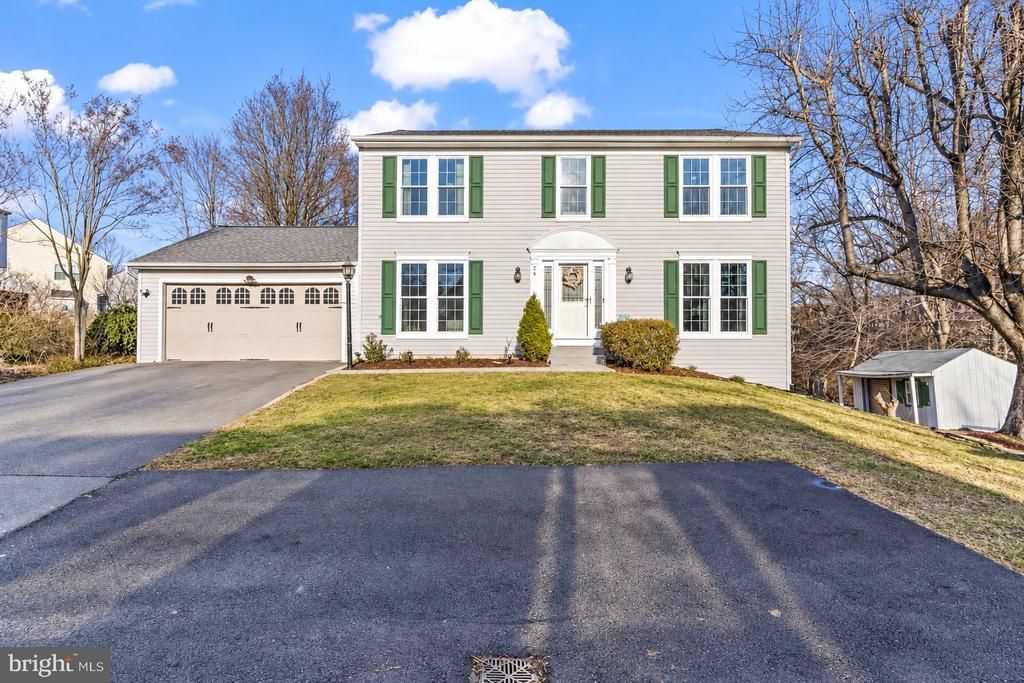
Beautiful three-story home featuring 5 spacious bedrooms and 3.5 bathrooms, highlighted by a gorgeous, updated kitchen remodeled in 2020 and enhanced with quartz countertops in 2023. The kitchen also features stainless steel appliances, a pantry, custom backsplash, a large eat-at wraparound island, and modern finishes, creating the perfect space for everyday living and entertaining. The primary suite offers a private retreat with a walk-in closet and a completely renovated primary bathroom in 2026, featuring a large walk-in shower. Enjoy outdoor living with a new deck (2025) with gazebo, patio ideal for barbecues and gatherings. Numerous updates provide peace of mind, including the roof (2021), windows (2022), main-level hardwood flooring (2023) upper level hallway and stair flooring (2026), front door (2023), patio door (2024), basement door (2025), remodeled half bathroom (2025), newly built deck (2025), and main drain pipe replacement (June 2026). The fantastic location offers easy access to commuter routes and I-95, with schools, shopping, restaurants, and parks conveniently nearby. This stunning home combines space, modern updates, and comfort in a desirable location!
Property Features
Property Type: Residential - Single Family
Basement: Yes
Basement: Daylight, Full, Fully Finished, Rear Entrance, Walkout Level
Cooling: Central A/C
Fireplaces: 1
Fuel Type: Natural Gas
Garage: 2
Heating: Forced Air, Central
Home Style: Traditional, Colonial
Lot Size: 0.33 Acres
Stories: 3.0
Taxes: $4,552
Year Built: 2000
Feature Descriptions
Additional Structures: Above Grade, Below Grade
Appliances: Stainless Steel Appliances, Stove, Refrigerator, Icemaker, Built-In Microwave, Central Vacuum, Dishwasher, Disposal
Community Amenities: Basketball Courts, Bike Trail, Club House, Common Grounds, Day Care, College Courses, Fencing, Jog/Walk Path, Lake, Party Room, Picnic Area, Pool - Outdoor, Soccer Field, Swimming Pool, Tennis Courts, Tot Lots/Playground
Days on Site: 1
Exterior: Combination
Exterior: Extensive Hardscape, Flood Lights, Outbuilding(s), Sidewalks, Stone Retaining Walls, Street Lights
Fencing: Rear, Wood
Flooring: Hardwood
HOA Fee: $240.00/Quarterly
Interior: Breakfast Area, Carpet, Ceiling Fan(s), Chair Railings, Crown Moldings, Family Room Off Kitchen, Floor Plan - Open, Formal/Separate Dining Room, Kitchen - Island, Pantry, Recessed Lighting, Bathroom - Stall Shower, Bathroom - Tub Shower, Upgraded Countertops, Walk-in Closet(s), Window Treatments, Wood Floors
Lot: Backs - Open Common Area, Backs to Trees, Front Yard, Landscaping, Rear Yard, SideYard(s), Stream/Creek
Lot Dimensions: 0.33 Acre(S)
Parking Notes: 2 Total Parking Spaces
Sewer: Public Sewer
Special View Info: Creek/Stream, Garden/Lawn, Panoramic, Scenic Vista, Tr
SQFT Above Finished: 2112
SQFT Below Finished: 1136
SQFT Total Finished: 3248
Structure Type: Detached
Total Garage/Parking Spaces: 2
Water: Public
Local Schools
High School: COLONIAL FORGE
Middle School: GAYLE
Elementary School: ROCKY RUN
School District: STAFFORD COUNTY PUBLIC SCHOOLS
Listed By / Shown By
Listed By
Agency Name: EXP Realty, LLC
Agency Phone: 8668257169
Shown By
Agent Name: Jeannette Mock
Agent Phone: (804) 714-6469 Cell
Agency Title: Joyner Fine Properties

Estimate Your Payment
Estimated Payment
$ 3,401.07 per month $2,856.95 Principal & Interest $379.33 Property Tax $164.79 Homeowner's InsuranceChange Payment Information
©Joyner Fine Properties - Seller will consider paying buyer agent compensation based upon the terms and conditions of any offer made. Said compensation to be negotiated in the purchase agreement.
Privacy Policy / DMCA Notice / ADA Accessibility


This site is hosted, designed and copyright
© 1994 - 2026 by
Delta Media Group, Inc. -- Patent Pending --
Agency License Information: Joyner Fine Properties and its agents are licensed in the Commonwealth of Virginia.
24 Aurelie Drive | MLS# VAST2055114
This single family home located at 24 Aurelie Drive, Fredericksburg, VA 22406 is currently listed for sale with an asking price of $565,000. This property was built in 2000 and has 5 bedrooms and 3 full and 1 partial baths with 3248 sq. ft. Aurelie Drive is located in the STAFFORD LAKES VILLAGE subdivision within the STAFFORD COUNTY PUBLIC SCHOOLS school district. Search STAFFORD LAKES VILLAGE real estate on www.jeannettemock.com today.