
BEDS4
BATHS3 full 1 partial
SQUARE FEET3,344
MLS#2620227
STATUSActive
PROPERTY TYPEResidential - Single Family
SUBDIVISIONBrandermill
Property Description
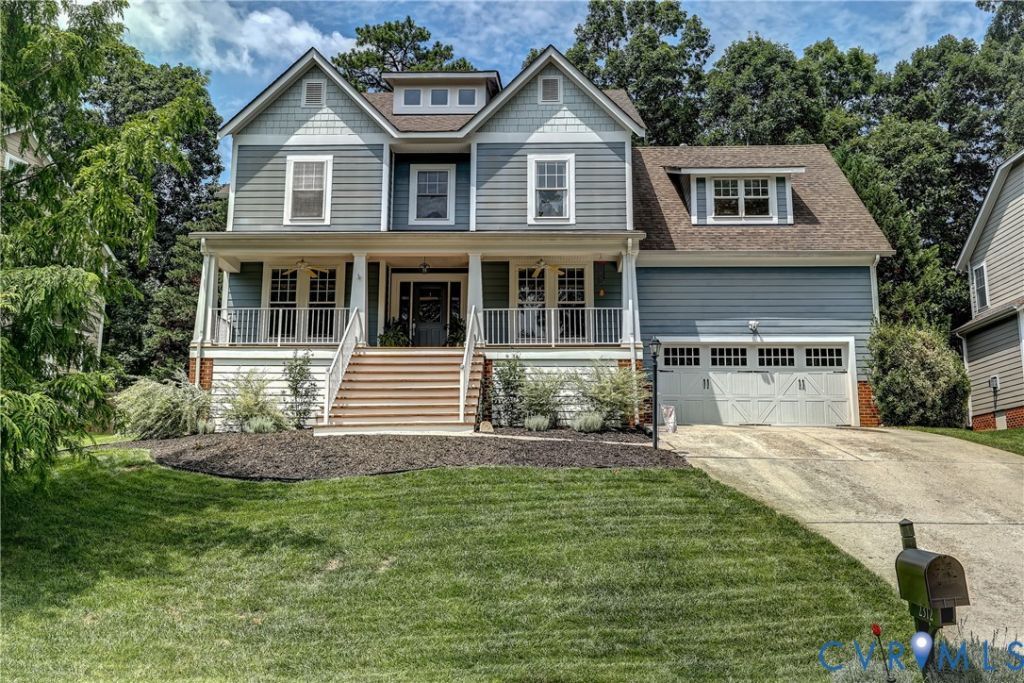
Welcome to 2312 Millcrest Terrace - a 4-bedroom, 3.5-bath home tucked away on a quiet cul-de-sac street in the popular Brandermill community. Offering 3,344 square feet of living space, Hardiplank siding, a full front porch, attractive landscaping, and a private, fenced rear yard, this home has classic curb appeal with a functional and flexible floor plan. An inviting 2-story foyer sets the tone with durable LVP floors that carry through the 1st and floors. Currently used as lounge space, the formal dining room features a tray ceiling, picture frame molding, and open access, making it ideal for everyday meals and entertaining. Tucked behind French doors, the 1st-floor office provides a quiet workspace and easily serves as a playroom or flex space. The impressive 2-story family room is the centerpiece of the home, highlighted by soaring ceilings, lots of windows providing abundant natural light, and gas fireplace. The adjacent kitchen is well-equipped with quartz countertops, stainless steel appliances, subway tile backsplash, wet bar, and spacious walk in pantry. A convenient mudroom/laundry room with built-in shelving connects to the attached 2-car garage. Upstairs, new flooring has been installed. The spacious primary suite has a tray ceiling, 2 walk-in closets, and ensuite with double vanity, jetted tub, and walk-in shower with glass enclosure. 3 additional bedrooms feature large closets and share the hall bath. The finished 3rd-floor adds exceptional flexibility for a recreation room, home gym, or media space, plus a full bath and storage space. Outside the large rear Trex deck overlooks the spacious fenced backyard-perfect for relaxing, entertaining, or play. Located in one of Chesterfield's most popular communities, Brandermill offers 3 pools, walking trails, parks, playgrounds, and access to Swift Creek Reservoir, creating an outstanding lifestyle both inside and outside the home.
Property Features
Property Type: Residential - Single Family
Basement: Crawl Space
Cooling: Electric, Zoned
Fenced: Yes
Fireplaces: 1
Garage: 2 car attached
Heating: Electric, Forced Air, Heat Pump, Natural Gas, Zoned
Home Style: Transitional
Lot Size: 0.29 Acres
Roof Type: Composition, Shingle
Stories: 2.0
Taxes: $4,704
Year Built: 2006
Feature Descriptions
Appliances: Dishwasher, Disposal, Gas Water Heater, Water Heater
Association Amenities: Management
Community Features: Common Grounds/Area, Clubhouse, Home Owners Association, Playground, Pool
Door Features: French Doors, Sliding Doors
Exterior: Deck, Lighting, Porch, Paved Driveway
Exterior: Frame, HardiPlank Type
Fencing: Back Yard, Fenced
Fireplace: Gas
Floor Features: Partially Carpeted
Formal Dining: Yes
HOA Fee: 231.25/ Quarterly
Interior: Wet Bar, Balcony, Breakfast Area, Tray Ceiling(s), Ceiling Fan(s), Separate/Formal Dining Room, Double Vanity, Eat-in Kitchen, French Door(s)/Atrium Door(s), Fireplace, Granite Counters, Jetted Tub, Bath in Primary Bedroom, Pantry, Walk-In Closet(s)
Laundry: Washer Hookup, Dryer Hookup
Lot: Landscaped, Cul-De-Sac
Parcel#: 722-68-90-83-900-000
Parking: Attached, Direct Access, Driveway, Garage, Garage Door Opener, Oversized, Paved
Patio/Porch: Front Porch, Deck, Porch
Pool Features: Pool, Community
Sewer: Public Sewer
Swimming Pool: Yes
Water: Public
Room Sizes
Recreation: 24.8 x 19.8 Level - Third
Bedroom 4: 12.3 x 12.1 Level - Second
Bedroom 3: 12.2 x 12.0 Level - Second
Bedroom 2: 14.11 x 11.9 Level - Second
Primary Bedroom: 20.7 x 14.0 Level - Second
Laundry: 7.11 x 5.9 Level - First
Sitting Room: 14.3 x 9.9 Level - First
Kitchen: 14.0 x 10.8 Level - First
Family Room: 21.1 x 18.8 Level - First
Dining Room: 14.5 x 12.3 Level - First
Office: 14.5 x 12.4 Level - First
Foyer: 13.7 x 6.10 Level - First
Local Schools
High School: Midlothian
Middle School: Tomahawk Creek
Elementary School: Swift Creek
Listed By / Shown By
Listed By
Agency Name: Joyner Fine Properties

Shown By
Agent Name: Jeannette Mock
Agent Phone: (804) 714-6469 Cell
Estimate Your Payment
Estimated Payment
$ 3,600.66 per month $3,033.67 Principal & Interest $392.00 Property Tax $174.99 Homeowner's InsuranceChange Payment Information

These real estate listings were derived from the Central Virginia Regional Multiple Listing Service, LLC, of which this brokerage is an independently owned Participant. The information contained in these listings is deemed reliable but is not guaranteed. All MLS listings are © 2026 Central Virginia Regional Multiple Listing Service,LLC. All rights reserved. No one may copy and/or repost these MLS listings, or any portion thereof, without the written permission of an authorized officer of the Central Virginia Regional Multiple Listing Service, LLC. These listings are refreshed within a minimum of every seven calendar days. Thus, listings may appear here for properties no longer on the market. The information being provided is for consumers' personal, non-commercial use and may not be used for any purpose other than to identify prospective properties for purchasing or leasing.
©Joyner Fine Properties - Seller will consider paying buyer agent compensation based upon the terms and conditions of any offer made. Said compensation to be negotiated in the purchase agreement.
Privacy Policy / DMCA Notice / ADA Accessibility


This site is hosted, designed and copyright
© 1994 - 2026 by
Delta Media Group, Inc. -- Patent Pending --
Agency License Information: Joyner Fine Properties and its agents are licensed in the Commonwealth of Virginia.
2312 Millcrest Terrace | MLS# 2620227
This single family home located at 2312 Millcrest Terrace, Midlothian, VA 23112 is currently listed for sale by Joyner Fine Properties, with an asking price of $599,950. This property was built in 2006 and has 4 bedrooms and 3 full and 1 partial baths with 3344 sq. ft. Millcrest Terrace is located in the Brandermill subdivision. Search Brandermill real estate on www.jeannettemock.com today.