
BEDS2
BATHS1 full
SQUARE FEET816
MLS#2617640
STATUSActive
PROPERTY TYPEResidential - Single Family
SUBDIVISIONOak Grove
Property Description
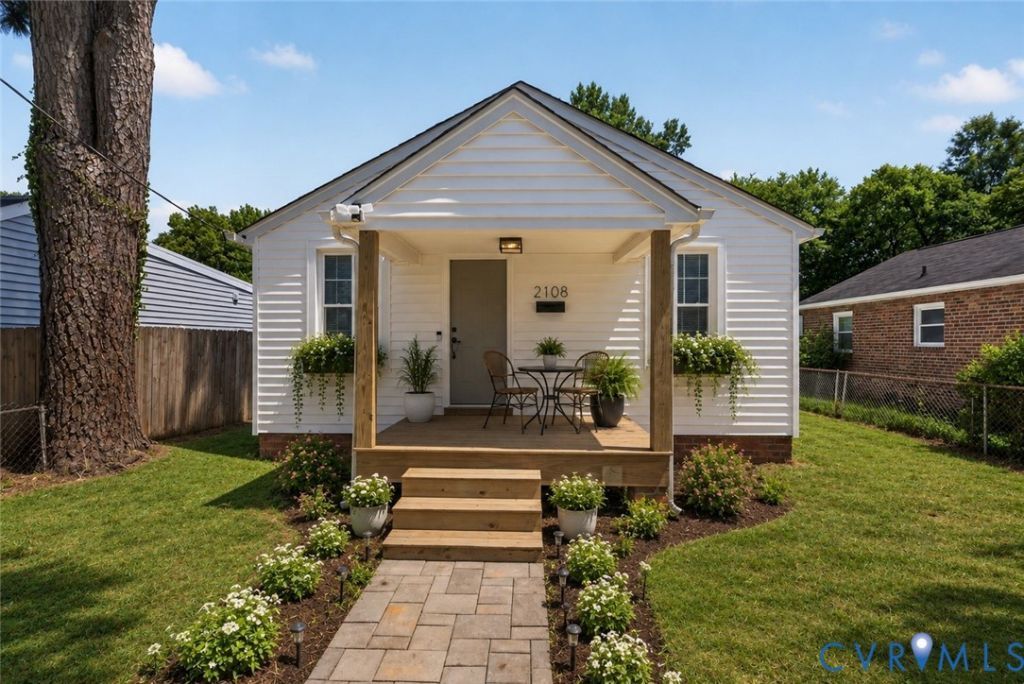
This is more than a cosmetic renovation-it's a fresh start from the inside out! Thoughtfully and completely renovated in 2026, this 2-bedroom Richmond home offers the rare opportunity to own a move-in-ready home where ALL major systems have been replaced. Step inside to a bright, functional floor plan featuring a BRAND NEW kitchen, premium flooring, fresh paint, new lighting, new double-hung windows, and more. Behind the walls, you'll find ALL NEW electrical wiring, ALL NEW plumbing-including a new sewer line-and ALL NEW HVAC, including new ductwork and interior/exterior units. Outside, enjoy new siding, a new roof, covered front porch and a HUGE fully fenced backyard with alley access and a new double-swing gate-perfect for pets, entertaining, gardening or simply having room to spread out. The crawl space has also been cleaned, insulated and protected with a new vapor barrier, while a Ring® video doorbell and motion-activated exterior lighting add extra peace of mind. At this price point, finding a home with this level of renovation is hard to come by. Enjoy the benefits of homeownership without inheriting a long list of projects-all while staying convenient to Richmond dining, shopping, entertainment, and the James River park and trail system. **Move in. Make it yours. Start building equity.**. See Supplemental Documents for the complete Property Features, Utilities & Systems, and Floor Plan information.
Property Features
Property Type: Residential - Single Family
Basement: Crawl Space
Cooling: Electric, Heat Pump
Fenced: Yes
Heating: Electric, Heat Pump
Home Style: Bungalow, Cottage
Lot Size: 0.11 Acres
Roof Type: Shingle
Stories: 1.0
Taxes: $1,656
Year Built: 2026
Feature Descriptions
Appliances: Dishwasher, Electric Cooking, Electric Water Heater, Freezer, Microwave, Oven, Refrigerator, Stove
Days on Site: 27
Exterior: Lighting, Porch
Exterior: Brick, Drywall, Vinyl Siding
Fencing: Chain Link, Fenced, Full, Privacy
Floor Features: Vinyl
Interior: Dining Area, Granite Counters, Main Level Primary, Window Treatments
Laundry: Washer Hookup, Dryer Hookup, Stacked
Lot: Level
Parcel#: S007-1081-011
Parking: Alley Access, On Street
Patio/Porch: Front Porch, Porch
Security: Smoke Detector(s)
Sewer: Public Sewer
Topography: Level
Water: Public
Window: Window Treatments
Room Sizes
Bedroom 2: 11.4 x 13.2 Level - First
Primary Bedroom: 11.4 x 12.11 Level - First
Additional Room: 8.9 x 4.0 Level - First
Kitchen: 11.6 x 9.6 Level - First
Dining Room: 11.6 x 11.6 Level - First
Family Room: 11.6 x 11.6 Level - First
Local Schools
High School: Armstrong
Middle School: Boushall
Elementary School: Blackwell
Listed By / Shown By
Listed By
Agency Name: EXP Realty, LLC
Shown By
Agent Name: Jeannette Mock
Agent Phone: (804) 714-6469 Cell
Agency Title: Joyner Fine Properties

Estimate Your Payment
Estimated Payment
$ 1,140.79 per month $948.10 Principal & Interest $138.00 Property Tax $54.69 Homeowner's InsuranceChange Payment Information
These real estate listings were derived from the Central Virginia Regional Multiple Listing Service, LLC, of which this brokerage is an independently owned Participant. The information contained in these listings is deemed reliable but is not guaranteed. All MLS listings are © 2026 Central Virginia Regional Multiple Listing Service,LLC. All rights reserved. No one may copy and/or repost these MLS listings, or any portion thereof, without the written permission of an authorized officer of the Central Virginia Regional Multiple Listing Service, LLC. These listings are refreshed within a minimum of every seven calendar days. Thus, listings may appear here for properties no longer on the market. The information being provided is for consumers' personal, non-commercial use and may not be used for any purpose other than to identify prospective properties for purchasing or leasing.
©Joyner Fine Properties - Seller will consider paying buyer agent compensation based upon the terms and conditions of any offer made. Said compensation to be negotiated in the purchase agreement.
Privacy Policy / DMCA Notice / ADA Accessibility


This site is hosted, designed and copyright
© 1994 - 2026 by
Delta Media Group, Inc. -- Patent Pending --
Agency License Information: Joyner Fine Properties and its agents are licensed in the Commonwealth of Virginia.
2108 Keswick Avenue | MLS# 2617640
This single family home located at 2108 Keswick Avenue, Richmond, VA 23224 is currently listed for sale with an asking price of $187,500. This property was built in 2026 and has 2 bedrooms and 1 full baths with 816 sq. ft. Keswick Avenue is located in the Oak Grove subdivision. Search Oak Grove real estate on www.jeannettemock.com today.