
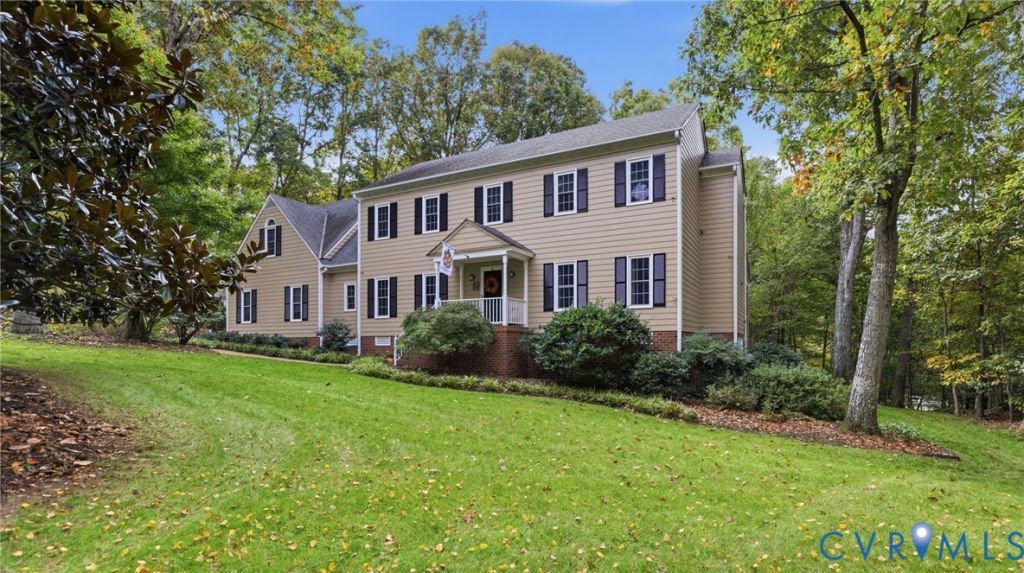
BEDS5
BATHS2 full 1 partial
SQUARE FEET3,363
MLS#2628522
STATUSActive
PROPERTY TYPEResidential - Single Family
SUBDIVISIONRoxshire
Property Description
Welcome to this Beautifully Renovated 5-Bedroom Home, Where Timeless Elegance meets Warmth and Comfort. This inviting Home offers so much Spacious living and is the Perfect setting for everyday living and entertaining. The Gorgeous Family Room has soaring Vaulted Cielings w/Stone Gas Fireplace creating a warm and welcoming focal point, also a Wet Bar with Two Beverage Centers, Recessed Lighting & Double Doors Leading to the Screened in Porch - The Impressive Gourmet Kitchen Features All GE CAFE Designer Applicances, Quartizite Solid Stone Countertops, Gorgeous Custom Cabinets and a GE Kitchen HUB Smart Screen for Cooking Recipies, Apps., Streaming or Entertaining. The Eat-In area of the Kitchen also Invites you to Step Outside to the Screed in Porch, offering the Perfect Retreat with your Morning coffee, or Unwinding in the evening. The Living Room has Exeptional Fexibilty for the Perfect Office or Private Reading Room. The Formal Dining Room has Beautifull Hardwood Floors and Space for Entertaining. Upstairs are 5 Spacous Bedrooms to Include a Primary Bedroom and Bath that are Designed with a Perfect Blend of Sophistication, Comfort and Functionality. Additional Features include Hardwood Floors through out the Entire First Floor. 2 Car Garage, a Walk Up Attic, Irrigation in Front and Side Yard, Roof replaced in 2018, 2 Zone HVAC w/ Gas Down ( One system replaced 2024), Wired for Security. Don't miss this Amazing Home in one of Midlothian's most Desireable Neighborhoods.
Property Features
Property Type: Residential - Single Family
Basement: Crawl Space
Cooling: Central Air, Zoned
Fireplaces: 1
Garage: 2 car attached
Heating: Electric, Forced Air, Heat Pump, Dual Fuel, Natural Ga
Home Style: Two Story
Lot Size: 0.66 Acres
Stories: 2.0
Taxes: $6,591
Year Built: 1993
Feature Descriptions
Appliances: Built-In Oven, Cooktop, Dryer, Dishwasher, Electric Cooking, Disposal, Gas Water Heater, Microwave, Range, Refrigerator
Exterior: Brick, Block, Drywall, Hardboard
Exterior: Deck, Irrigation Sprinklers, Paved Driveway
Fencing: None
Fireplace: Gas, Stone
Floor Features: Carpet, Ceramic Tile, Wood
Formal Dining: Yes
Interior: Wet Bar, Separate/Formal Dining Room, Eat-in Kitchen, Fireplace, Granite Counters, Recessed Lighting, Solid Surface Counters, Walk-In Closet(s)
Parcel#: 733-71-47-43-600-000
Parking: Attached, Driveway, Garage, Oversized, Paved, Garage Faces Rear, Garage Faces Side
Patio/Porch: Front Porch, Screened, Deck
Security: yes
Security: Security System
Sewer: Public Sewer
Water: Public
Window: Screens
Room Sizes
Bedroom 5: 20.0 x 16.0 Level - Second
Bedroom 4: 13.0 x 10.0 Level - Second
Bedroom 3: 14.0 x 11.0 Level - Second
Bedroom 2: 14.0 x 10.0 Level - Second
Primary Bedroom: 17.0 x 14.0 Level - Second
Kitchen: 23.0 x 13.0 Level - First
Additional Room: 23.0 x 12.0 Level - First
Dining Room: 14.0 x 13.0 Level - First
Family Room: 24.0 x 21.0 Level - First
Living Room: 17.0 x 14.0 Level - First
Foyer: 13.0 x 10.0 Level - First
Local Schools
High School: James River
Middle School: Robious
Elementary School: Robious
Listed By / Shown By
Listed By
Agency Name: Investors Land Co
Agency Contact: beverly@investorslandcompany.com
Shown By
Agent Name: Jeannette Mock
Agent Phone: (804) 714-6469 Cell
Agency Title: Joyner Fine Properties

Estimate Your Payment
Estimated Payment
$ 4,988.00 per month $4,196.68 Principal & Interest $549.25 Property Tax $242.07 Homeowner's InsuranceChange Payment Information
These real estate listings were derived from the Central Virginia Regional Multiple Listing Service, LLC, of which this brokerage is an independently owned Participant. The information contained in these listings is deemed reliable but is not guaranteed. All MLS listings are © 2026 Central Virginia Regional Multiple Listing Service,LLC. All rights reserved. No one may copy and/or repost these MLS listings, or any portion thereof, without the written permission of an authorized officer of the Central Virginia Regional Multiple Listing Service, LLC. These listings are refreshed within a minimum of every seven calendar days. Thus, listings may appear here for properties no longer on the market. The information being provided is for consumers' personal, non-commercial use and may not be used for any purpose other than to identify prospective properties for purchasing or leasing.
©Joyner Fine Properties - Seller will consider paying buyer agent compensation based upon the terms and conditions of any offer made. Said compensation to be negotiated in the purchase agreement.
Privacy Policy / DMCA Notice / ADA Accessibility


This site is hosted, designed and copyright
© 1994 - 2026 by
Delta Media Group, Inc. -- Patent Pending --
Agency License Information: Joyner Fine Properties and its agents are licensed in the Commonwealth of Virginia.
2040 Normandstone Drive | MLS# 2628522
This single family home located at 2040 Normandstone Drive , Midlothian, VA 23113 is currently listed for sale with an asking price of $829,950. This property was built in 1993 and has 5 bedrooms and 2 full and 1 partial baths with 3363 sq. ft. Normandstone Drive is located in the Roxshire subdivision. Search Roxshire real estate on www.jeannettemock.com today.