
BEDS1
BATHS1 full
SQUARE FEET816
MLS#VAFX2331198
STATUSACTIVE
PROPERTY TYPEResidential - Condominium
SUBDIVISIONMC LEAN CHASE
SCHOOLFAIRFAX COUNTY PUBLIC SCHOOLS
Property Description
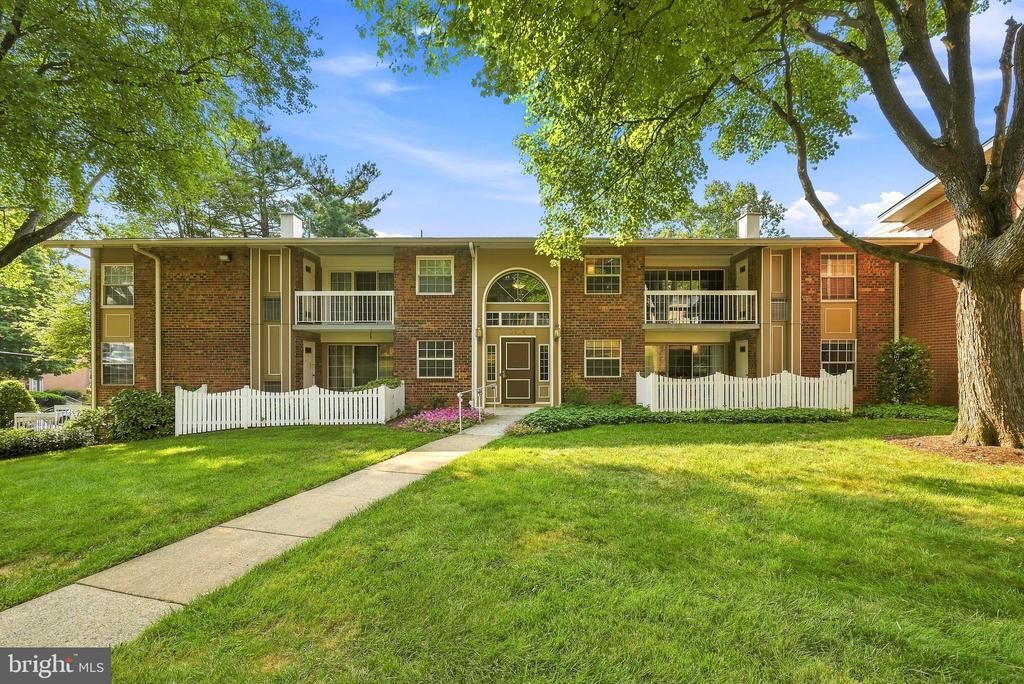
Lovely Classic 1 bedroom/1 bath condo . Tranquil balcony, washer/dryer in unit, and brand new HVAC. Separate dining room. Quiet Community with Pool! Metro Less than 2 Miles! Located Blocks from Downtown McLean/Tysons Corner/Greensboro Drive/Restaurants/All Amenities/Falls Church Whole Foods/Trader Joes/Metro! Convenient to GW Parkway/Parks and Trails!
Property Features
Property Type: Residential - Condominium
Cooling: Central A/C
Fuel Type: Natural Gas
Heating: Forced Air, Heat Pump - Electric BackUp
Home Style: Contemporary
Stories: 1.0
Taxes: $3,340
Year Built: 1964
Feature Descriptions
Additional Structures: Above Grade, Below Grade
Appliances: Dishwasher, Disposal, Exhaust Fan, Oven/Range - Gas, Range Hood, Refrigerator, Stainless Steel Appliances, Washer/Dryer Stacked, Water Heater
Community Amenities: Common Grounds, Convenience Store, Exercise Room, Gated Community, Picnic Area, Swimming Pool, Tot Lots/Playground
Condo/Coop Fee: $498.00/Monthly
Exterior: Exterior Lighting, Flood Lights, Play Area, Sidewalks, Street Lights
Exterior: Brick
Flooring: Wall to Wall Carpeting
Interior: Floor Plan - Traditional
Parking Features: Lighted Parking
Pet Restrictions: Case by Case Basis, Breed Restrictions, Number Limit, Pet Addendum/Deposit
Rooms: Living Room, Dining Room, Primary Bedroom, Kitchen, Foyer, Laundry, Primary Bathroom
Sewer: Public Sewer
SQFT Above Finished: 816
SQFT Total Finished: 816
Structure Type: Unit/Flat/Apartment
Water: Public
Room Sizes
Living Room: 13 x 20 Level - Main
Foyer: 9 x 3 Level - Main
Dining Room: 9 x 11 Level - Main
Kitchen: 8 x 9 Level - Main
Primary Bedroom: 12 x 16 Level - Main
Local Schools
High School: MARSHALL
Middle School: KILMER
Elementary School: WESTGATE
School District: FAIRFAX COUNTY PUBLIC SCHOOLS
Listed By / Shown By
Listed By
Agency Name: Premiere Property Management, LLC
Agency Phone: 7033826690
Shown By
Agent Name: Jeannette Mock
Agent Phone: (804) 714-6469 Cell
Agency Title: Joyner Fine Properties

Estimate Your Payment
Estimated Payment
$ 1,872.10 per month $1,506.85 Principal & Interest $278.33 Property Tax $86.92 Homeowner's InsuranceChange Payment Information
©Joyner Fine Properties - Seller will consider paying buyer agent compensation based upon the terms and conditions of any offer made. Said compensation to be negotiated in the purchase agreement.
Privacy Policy / DMCA Notice / ADA Accessibility


This site is hosted, designed and copyright
© 1994 - 2026 by
Delta Media Group, Inc. -- Patent Pending --
Agency License Information: Joyner Fine Properties and its agents are licensed in the Commonwealth of Virginia.
1914 Wilson , Unit 204 | MLS# VAFX2331198
This condo located at 1914 Wilson , Unit 204, McLean, VA 22102 is currently listed for sale with an asking price of $298,000. This property was built in 1964 and has 1 bedrooms and 1 full baths with 816 sq. ft. Wilson , Unit 204 is located in the MC LEAN CHASE subdivision within the FAIRFAX COUNTY PUBLIC SCHOOLS school district. Search MC LEAN CHASE real estate on www.jeannettemock.com today.