
BEDS3
BATHS2 full
SQUARE FEET1,182
MLS#VALA2010508
STATUSACTIVE
PROPERTY TYPEResidential - Single Family
SUBDIVISIONBLUE RIDGE SHORES
SCHOOLLOUISA COUNTY PUBLIC SCHOOLS
Property Description
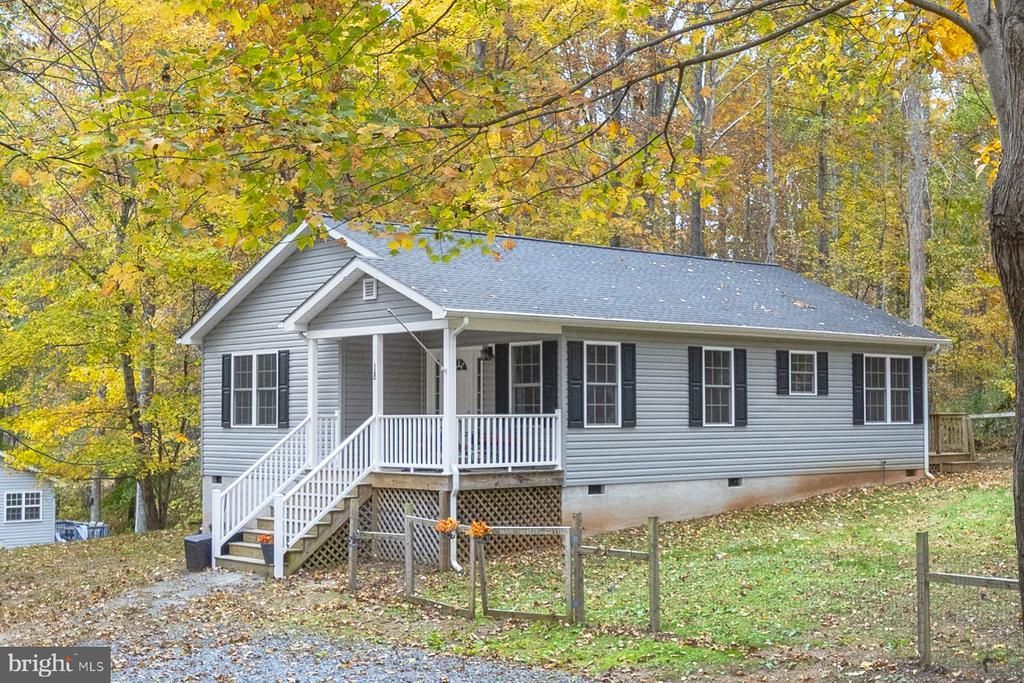
Welcome to Lake Louisa! Discover this beautifully updated, move-in-ready home built in 2020, offering the convenience of one-level living with 3 bedrooms and 2 full bathrooms. Situated on a desirable corner lot, this charming home features a welcoming covered front porch, a partially fenced yard, and a peaceful wooded setting. Step inside to find fresh paint throughout, brand-new flooring, and a bright, inviting interior. The spacious kitchen features granite countertops and brand-new stainless steel appliances, including a refrigerator, stove, dishwasher, and microwave. A brand-new washer and dryer are also included! Enjoy all that the Lake Louisa community has to offer, including fishing, swimming, a beach, boat ramp, dock, walking and biking trails, picnic areas, tennis courts, and playground. Whether you’re relaxing on your covered front porch, enjoying the outdoors, or exploring the neighborhood by golf cart, this home offers a wonderful combination of comfort, convenience, and recreational amenities. With so many recent updates, this home is ready for its next owner. Schedule your showing today!
Property Features
Property Type: Residential - Single Family
Cooling: Heat Pump(s)
Fuel Type: Electric
Heating: Heat Pump(s)
Home Style: Ranch/Rambler
Lot Size: 0.45 Acres
Roof Type: Architectural Shingle
Stories: 1.0
Taxes: $2,094
Year Built: 2020
Feature Descriptions
Additional Structures: Above Grade, Below Grade
Appliances: Built-In Microwave, Dishwasher, Oven/Range - Electric, Refrigerator
Community Amenities: Basketball Courts, Beach, Boat Dock/Slip, Boat Ramp, Gated Community, Lake, Picnic Area, Tennis Courts, Tot Lots/Playground, Water/Lake Privileges, Jog/Walk Path
Days on Site: 62
Exterior: Vinyl Siding
Exterior: Secure Storage, Private Beach
Fencing: Partially
Flooring: Wood
HOA Fee: $1486.00/Annually
Interior: Bar, Ceiling Fan(s), Combination Dining/Living, Combination Kitchen/Dining, Combination Kitchen/Living, Floor Plan - Open, Kitchen - Table Space, Bathroom - Tub Shower, Upgraded Countertops
Lake Name: Lake Louisa
Lot: Corner
Lot Dimensions: 0.45 Acre(S)
Parking Features: Gravel Driveway
Pet Restrictions: Number Limit
Rooms: Living Room, Primary Bedroom, Bedroom 2,Bedroom 3,Kitchen, Primary Bathroom
Sewer: Septic = # of BR
Special View Info: Trees/Woods, Street, Garden/Lawn
SQFT Above Finished: 1182
SQFT Total Finished: 1182
Structure Type: Detached
Water: Public
Water Access: Boat - Powered, Canoe/Kayak, Fishing Allowed, No Personal Watercraft (PWC), Private Access, Private Beach, Public Beach, Swimming Allowed, Waterski/Wakeboard
Windows: Insulated, Screens, Vinyl Clad
Local Schools
High School: LOUISA COUNTY
School District: LOUISA COUNTY PUBLIC SCHOOLS
Listed By / Shown By
Listed By
Agency Name: Montague, Miller & Company
Agency Phone: 5406727373
Shown By
Agent Name: Jeannette Mock
Agent Phone: (804) 714-6469 Cell
Agency Title: Joyner Fine Properties

Estimate Your Payment
Estimated Payment
$ 2,041.03 per month $1,764.73 Principal & Interest $174.50 Property Tax $101.79 Homeowner's InsuranceChange Payment Information
©Joyner Fine Properties - Seller will consider paying buyer agent compensation based upon the terms and conditions of any offer made. Said compensation to be negotiated in the purchase agreement.
Privacy Policy / DMCA Notice / ADA Accessibility


This site is hosted, designed and copyright
© 1994 - 2026 by
Delta Media Group, Inc. -- Patent Pending --
Agency License Information: Joyner Fine Properties and its agents are licensed in the Commonwealth of Virginia.
18 Ellis Lane | MLS# VALA2010508
This single family home located at 18 Ellis Lane, Louisa, VA 23093 is currently listed for sale with an asking price of $349,000. This property was built in 2020 and has 3 bedrooms and 2 full baths with 1182 sq. ft. Ellis Lane is located in the BLUE RIDGE SHORES subdivision within the LOUISA COUNTY PUBLIC SCHOOLS school district. Search BLUE RIDGE SHORES real estate on www.jeannettemock.com today.