
BEDS3
BATHS2 full
SQUARE FEET1,288
MLS#VALA2010800
STATUSCOMING SOON
PROPERTY TYPEResidential - Single Family
SCHOOLLOUISA COUNTY PUBLIC SCHOOLS
Property Description
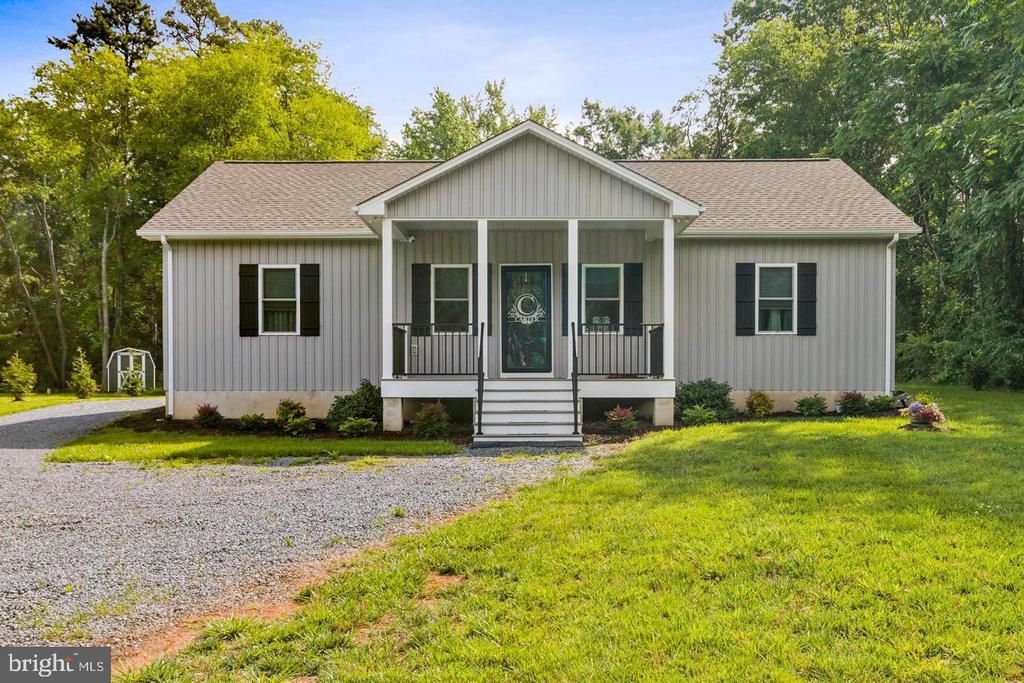
**Stunning Custom-Built Home Near Louisa – Thoughtful Design & High-End Finishes** This beautifully crafted **3-bedroom, 2-bath home** offers **1,288 sq. ft.** of **one-level living** in a prime location, just minutes from the Town of Louisa. With a **split-bedroom layout**, sleek **LVP flooring throughout**, and **9-ft ceilings**, this home combines style and function effortlessly. The **gourmet kitchen** is a chef’s dream, boasting a **center island**, elegant **granite countertops**, and **stainless-steel appliances**, all framed by **handcrafted solid wood cabinetry with custom trim**. The **attached porch is a true retreat, also featuring a **huge custom-tiled walk-in shower**, perfect for relaxation. Thoughtful extras abound, including the **builder’s signature built-in mudroom bench—a must-see feature!** Exterior highlights include **classy vertical siding**, a **covered 10x16 rear deck**, and **composite decking** on both the front porch and rear deck for lasting durability. With **public water** and **no HOA**, this home offers the freedom and convenience buyers crave.
Property Features
Property Type: Residential - Single Family
Cooling: Central A/C, Heat Pump(s)
Fuel Type: Electric
Heating: Central, Heat Pump(s)
Home Style: Craftsman
Lot Size: 0.85 Acres
Roof Type: Architectural Shingle
Stories: 1.0
Taxes: $2,395
Year Built: 2023
Feature Descriptions
Additional Structures: Above Grade, Below Grade
Appliances: Washer/Dryer Hookups Only, Dishwasher, Oven/Range - Electric, Microwave, Refrigerator
Electric: Underground
Exterior: Vinyl Siding
Exterior: Outbuilding(s)
Interior: Kitchen - Island, Recessed Lighting, Entry Level Bedroom, Primary Bath(s)
Lot: Level, Sloping
Lot Dimensions: 0.85 Acre(S)
Parking Features: Crushed Stone
Sewer: Gravity Sept Fld
Special View Info: Other
SQFT Above Finished: 1288
SQFT Total Finished: 1288
Structure Type: Detached
Utilities: Water Available, Electric Available
Water: Public
Local Schools
School District: LOUISA COUNTY PUBLIC SCHOOLS
Listed By / Shown By
Listed By
Agency Name: HomeLife Access Realty
Agency Phone: 8047987878
Shown By
Agent Name: Jeannette Mock
Agent Phone: (804) 714-6469 Cell
Agency Title: Joyner Fine Properties

Estimate Your Payment
Estimated Payment
$ 2,333.52 per month $2,017.56 Principal & Interest $199.58 Property Tax $116.38 Homeowner's InsuranceChange Payment Information
©Joyner Fine Properties - Seller will consider paying buyer agent compensation based upon the terms and conditions of any offer made. Said compensation to be negotiated in the purchase agreement.
Privacy Policy / DMCA Notice / ADA Accessibility


This site is hosted, designed and copyright
© 1994 - 2026 by
Delta Media Group, Inc. -- Patent Pending --
Agency License Information: Joyner Fine Properties and its agents are licensed in the Commonwealth of Virginia.
1225 Jefferson Highway | MLS# VALA2010800
This single family home located at 1225 Jefferson Highway , Louisa, VA 23093 is currently listed for sale with an asking price of $399,000. This property was built in 2023 and has 3 bedrooms and 2 full baths with 1288 sq. ft. Jefferson Highway is located within the LOUISA COUNTY PUBLIC SCHOOLS school district. Search Louisa real estate on www.jeannettemock.com today.