
BEDS3
BATHS2 full
SQUARE FEET1,888
MLS#VASP2046924
STATUSACTIVE
PROPERTY TYPEResidential - Single Family
SUBDIVISIONWINTERS LANDING
SCHOOLSPOTSYLVANIA COUNTY PUBLIC SCHOOLS
Property Description
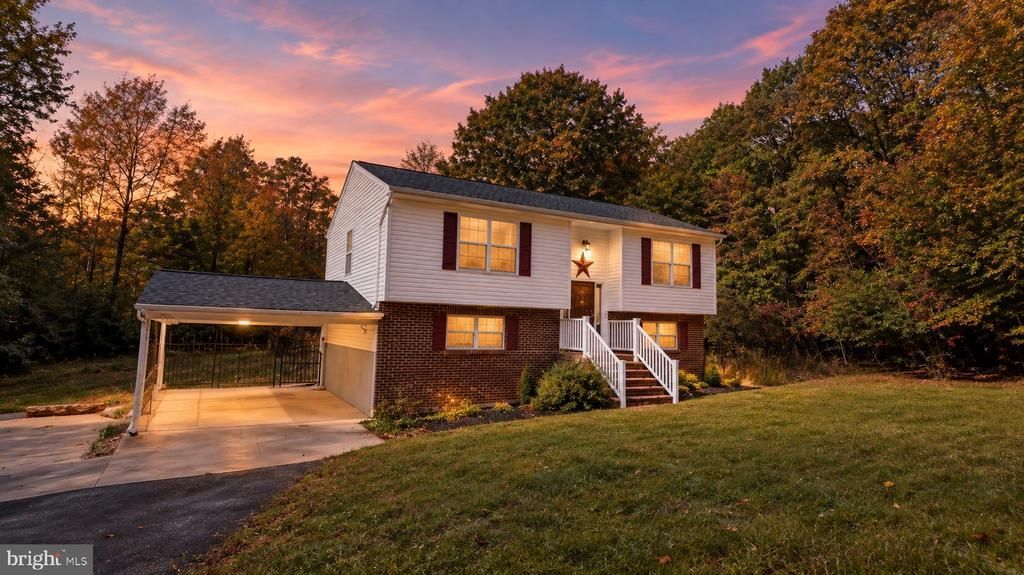
Looking for privacy? This is the one you have been waiting for! Beautiful 3-bedroom, 2-bath split-foyer home sitting on a 3-acre lot! Features include a spacious country kitchen with deck access, a cozy lower-level family room with gas fireplace, and generously sized bedrooms and an additional room (could be used as an office or NTC bedroom). Car enthusiasts and hobbyists will love the attached carport, 2-car garage with heat and A/C, additional 24x30 metal carport, and 14x20 metal garage. Plenty of room for vehicles, projects, and more! New roof on the house and garage in Fall of 2025 with a 10 year transferable warranty, new water softener, and new LVP flooring throughout. Schedule your showing and make an offer before this one is sold! *some photos have been virtually staged
Property Features
Property Type: Residential - Single Family
Basement: Yes
Cooling: Ceiling Fan(s)
Fireplaces: 1
Fuel Type: Electric
Garage: 2
Heating: Heat Pump(s)
Home Style: Split Foyer
Lot Size: 3.00 Acres
Roof Type: Asphalt
Stories: 2.0
Taxes: $2,665
Year Built: 1998
Feature Descriptions
Additional Structures: Above Grade, Below Grade
Appliances: Built-In Microwave, Dishwasher, Dryer, Exhaust Fan, Icemaker, Oven/Range - Electric, Refrigerator, Washer, Water Conditioner - Owned
Exterior: Brick, Vinyl Siding
Exterior: Flood Lights, Outbuilding(s), Sidewalks
Fencing: Chain Link
Fireplace: Gas/Propane, Mantel(s)
Interior: Carpet, Ceiling Fan(s), Chair Railings, Combination Kitchen/Dining, Floor Plan - Traditional, Kitchen - Country, Pantry, Water Treat System, Window Treatments
Lot: Backs to Trees
Lot Dimensions: 3.00 Acre(S)
Parking Features: Paved Driveway
Parking Notes: 3 Total Parking Spaces
Sewer: On Site Septic
SQFT Above Finished: 976
SQFT Below Finished: 912
SQFT Total Finished: 1888
Structure Type: Detached
Total Garage/Parking Spaces: 3
Utilities: Cable TV, Phone Available, Propane
Water: Well
Windows: Double Pane, Screens
Local Schools
High School: RIVERBEND
Middle School: FREEDOM
Elementary School: WILDERNESS
School District: SPOTSYLVANIA COUNTY PUBLIC SCHOOLS
Listed By / Shown By
Listed By
Agency Name: Samson Properties
Agency Phone: 5719219755
Shown By
Agent Name: Jeannette Mock
Agent Phone: (804) 714-6469 Cell
Agency Title: Joyner Fine Properties

Estimate Your Payment
Estimated Payment
$ 2,682.26 per month $2,326.01 Principal & Interest $222.08 Property Tax $134.17 Homeowner's InsuranceChange Payment Information
©Joyner Fine Properties - Seller will consider paying buyer agent compensation based upon the terms and conditions of any offer made. Said compensation to be negotiated in the purchase agreement.
Privacy Policy / DMCA Notice / ADA Accessibility


This site is hosted, designed and copyright
© 1994 - 2026 by
Delta Media Group, Inc. -- Patent Pending --
Agency License Information: Joyner Fine Properties and its agents are licensed in the Commonwealth of Virginia.
11012 Cloverdale Street | MLS# VASP2046924
This single family home located at 11012 Cloverdale Street, Fredericksburg, VA 22407 is currently listed for sale with an asking price of $460,000. This property was built in 1998 and has 3 bedrooms and 2 full baths with 1888 sq. ft. Cloverdale Street is located in the WINTERS LANDING subdivision within the SPOTSYLVANIA COUNTY PUBLIC SCHOOLS school district. Search WINTERS LANDING real estate on www.jeannettemock.com today.