
BEDS4
BATHS3 full
SQUARE FEET2,648
MLS#VALO2131846
STATUSACTIVE
PROPERTY TYPEResidential - Single Family
SUBDIVISIONVILLAGE CASE
SCHOOLLOUDOUN COUNTY PUBLIC SCHOOLS
Property Description
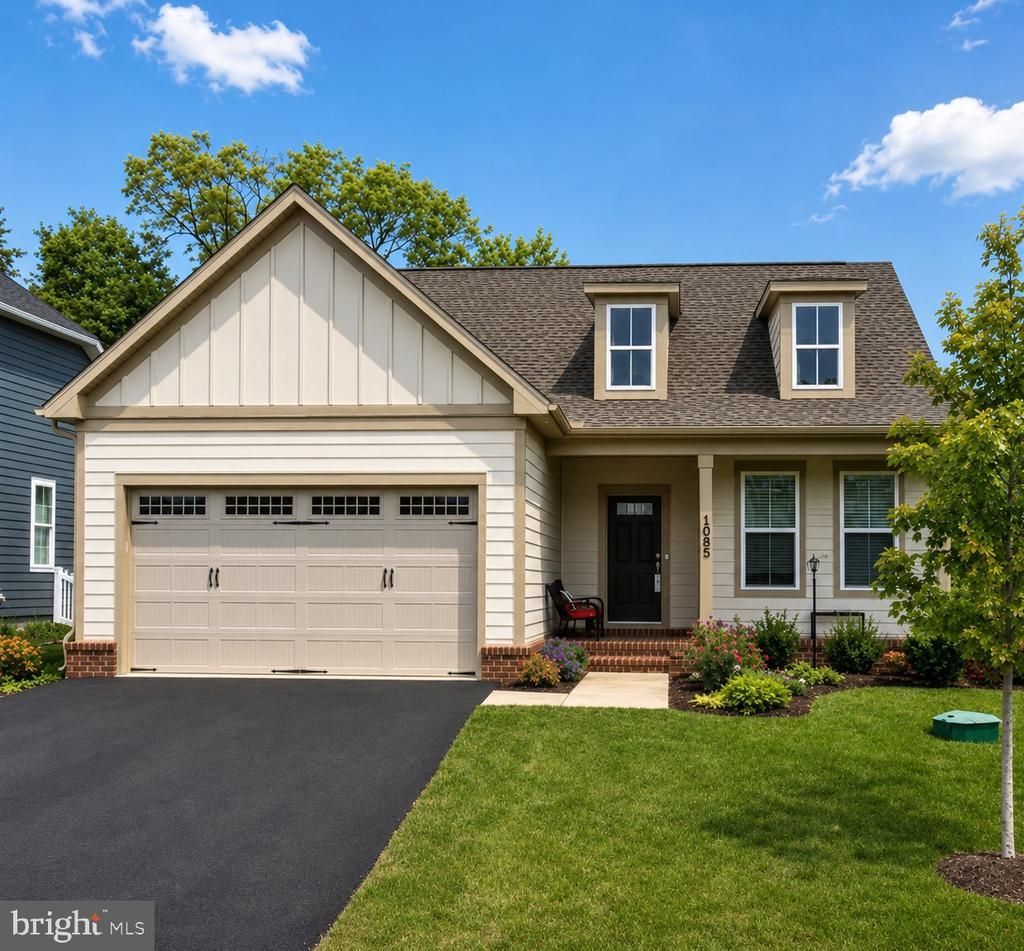
Welcome home to this stunning Brookfield Homes Riverton model in sought-after Village Case, offering the ease of main-level living with the added flexibility of a partially finished walk-up lower level. Perfectly situated on a charming corner lot at the end of a cul-de-sac, this beautifully maintained residence features 4 bedrooms, 3 full bathrooms, and a 2-car garage. A welcoming brick front porch sets the stage for the bright and open floor plan, freshly painted throughout and accented by lux wood plank flooring across the main level. Just off the foyer, a versatile flex room adorned with crown, chair, and picture molding can serve as a formal dining room, living room, home office, or den. The heart of the home is the beautifully appointed kitchen featuring upgraded stainless steel appliances, quartz countertops, abundant shaker-style cabinetry, pendant lighting, and a spacious center island ideal for gathering and entertaining. The adjoining breakfast room flows seamlessly into the inviting family room, highlighted by a soaring cathedral ceiling and sliding glass door leading to the backyard. Retreat to the spacious owner’s suite featuring a large walk-in closet and a well-appointed en-suite bath with upgraded tile flooring, quartz-topped vanity, and a walk-in shower with built-in bench. Two additional main-level bedrooms offer overhead lighting with the option to install ceiling fans, while a second full bath features tile flooring and a walk-in shower. Conveniently located off the garage, the laundry/mudroom provides everyday functionality, and the attached two-car garage is currently equipped with a custom-built accessibility ramp that will remain for the next owner. The walk-up lower level expands the living space with a spacious recreation room featuring upgraded carpeting and recessed lighting. A fourth bedroom and third full bath with tub/shower combination create the perfect setup for guests, extended family, or multi-generational living. An expansive unfinished storage and mechanical room offers exceptional storage capacity and presents the opportunity to create a future media room, fitness space, or hobby room. Enjoy the best of Purcellville living, where historic small-town charm meets modern convenience. Minutes from local restaurants, shops, wineries, breweries, parks, and community events, with easy access to Route 7 and the Dulles Greenway for commuting. Offering comfort, flexibility, and timeless appeal, this wonderful home awaits! There truly is no place like home.
Property Features
Property Type: Residential - Single Family
Basement: Full, Connecting Stairway, Partially Finished, Walkout Stairs, Interior Access, Outside Entrance, Space For Rooms, Sump Pump
Basement: Yes
Cooling: Central A/C
Fuel Type: Propane - Leased
Garage: 2
Heating: Forced Air
Home Style: Colonial
Lot Size: 0.21 Acres
Roof Type: Architectural Shingle
Stories: 2.0
Taxes: $8,822
Year Built: 2021
Feature Descriptions
Accessibility: Ramp - Main Level
Additional Structures: Above Grade, Below Grade
Appliances: Built-In Microwave, Dishwasher, Disposal, Dryer, Dryer - Electric, Exhaust Fan, Oven/Range - Electric, Refrigerator, Stainless Steel Appliances, Washer, Water Heater
Days on Site: 3
Exterior: Cement Siding
Flooring: Carpet, Ceramic Tile, Hardwood
HOA Fee: $206.00/Quarterly
Interior: Bathroom - Walk-In Shower, Bathroom - Tub Shower, Carpet, Chair Railings, Crown Moldings, Dining Area, Entry Level Bedroom, Family Room Off Kitchen, Floor Plan - Open, Formal/Separate Dining Room, Kitchen - Island, Primary Bath(s), Recessed Lighting, Upgraded Countertops, Walk-in Closet(s), Wainscotting, Wood Floors
Lot: Corner, Cul-de-sac
Lot Dimensions: 0.21 Acre(S)
Parking Notes: 4 Total Parking Spaces
Pet Restrictions: No Pet Restrictions
Rooms: Dining Room, Primary Bedroom, Bedroom 2,Bedroom 3,Bedroom 4,Kitchen, Family Room, Foyer, Breakfast Room, Laundry, Recreation Room, Storage Room, Utility Room, Bathroom 2,Bathroom 3,Primary Bathroom
Sewer: Public Sewer
SQFT Above Finished: 1648
SQFT Below Finished: 1000
SQFT Total Finished: 2648
Structure Type: Detached
Total Garage/Parking Spaces: 4
Water: Public
Windows: Screens, Vinyl Clad
Local Schools
High School: LOUDOUN VALLEY
Middle School: BLUE RIDGE
School District: LOUDOUN COUNTY PUBLIC SCHOOLS
Listed By / Shown By
Listed By
Agency Name: Long & Foster Real Estate, Inc.
Agency Phone: 7037249494
Shown By
Agent Name: Jeannette Mock
Agent Phone: (804) 714-6469 Cell
Agency Title: Joyner Fine Properties

Estimate Your Payment
Estimated Payment
$ 4,745.79 per month $3,791.90 Principal & Interest $735.17 Property Tax $218.72 Homeowner's InsuranceChange Payment Information
©Joyner Fine Properties - Seller will consider paying buyer agent compensation based upon the terms and conditions of any offer made. Said compensation to be negotiated in the purchase agreement.
Privacy Policy / DMCA Notice / ADA Accessibility


This site is hosted, designed and copyright
© 1994 - 2026 by
Delta Media Group, Inc. -- Patent Pending --
Agency License Information: Joyner Fine Properties and its agents are licensed in the Commonwealth of Virginia.
1002 Pipers Brook Drive | MLS# VALO2131846
This single family home located at 1002 Pipers Brook Drive, Purcellville, VA 20132 is currently listed for sale with an asking price of $749,900. This property was built in 2021 and has 4 bedrooms and 3 full baths with 2648 sq. ft. Pipers Brook Drive is located in the VILLAGE CASE subdivision within the LOUDOUN COUNTY PUBLIC SCHOOLS school district. Search VILLAGE CASE real estate on www.jeannettemock.com today.