
BEDS5
BATHS4 full 1 partial
SQUARE FEET3,715
MLS#676660
STATUS
PROPERTY TYPEResidential - Single Family
Property Description
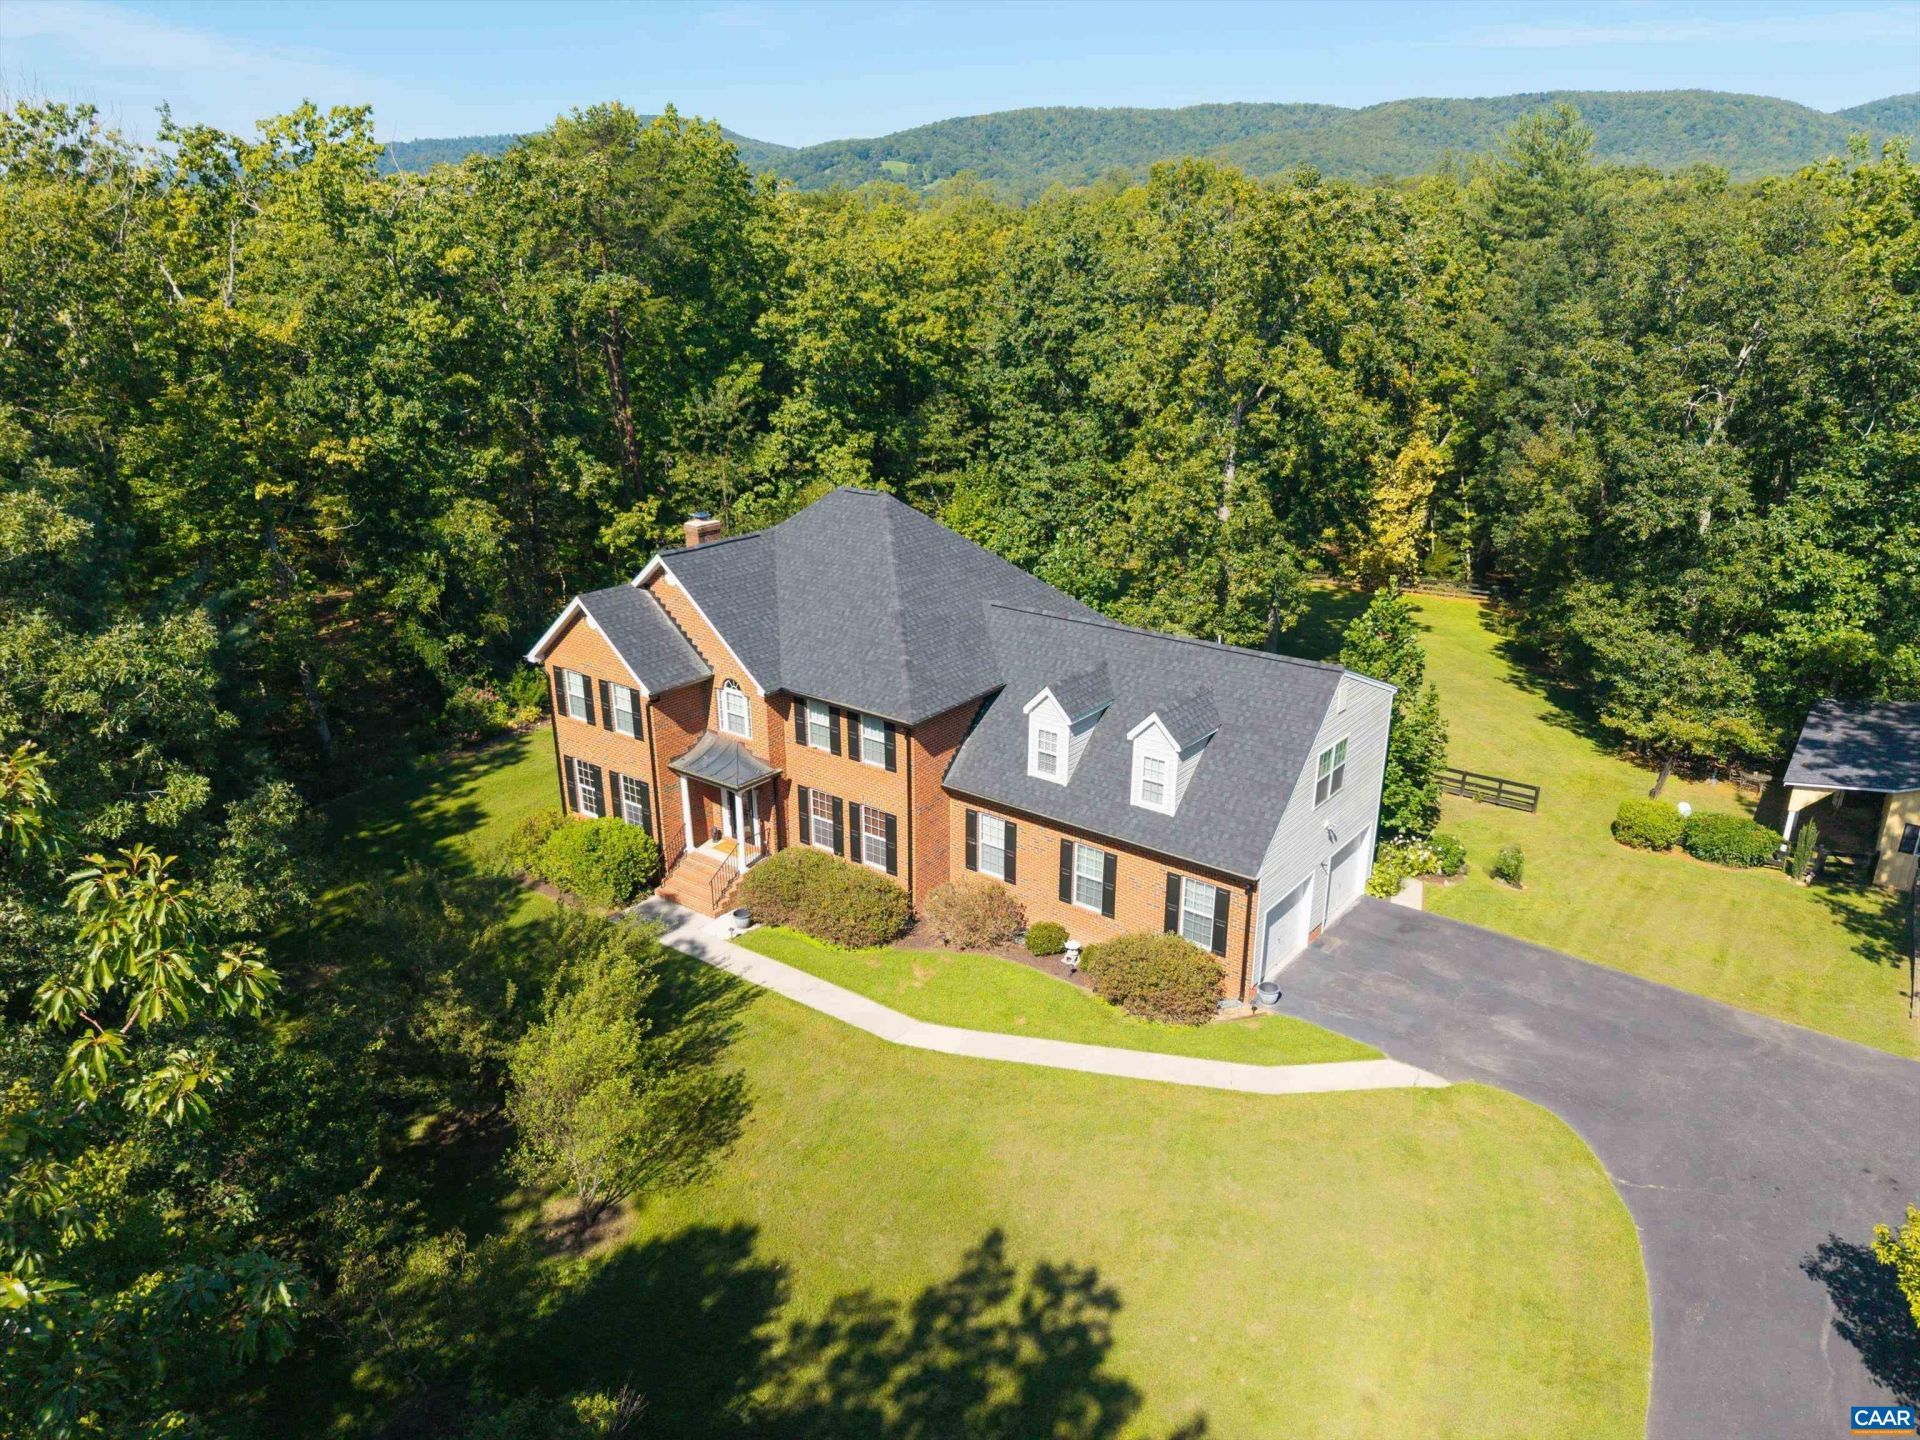
EXCEPTIONAL KESWICK ESTATE ON 9.44 ACRES WITH EQUESTRIAN AMENITIES! Set in the heart of Keswick, this distinctive estate offers privacy, refined living, and exceptional amenities just minutes from Charlottesville, Pantops, Martha Jefferson Hospital, and area wineries. The 5-bedroom, 4.5-bath residence features three private bedroom suites, including a main-level primary suite with fireplace, dual vanities, and a soaker tub with a striking copper waterfall faucet. The kitchen features top-end appliances, a large island, and generous space for gathering and entertaining. Warm wood floors complement expansive living areas, while a sun-filled study showcases custom built-ins and a rolling library ladder. Two upstairs guest suites offer privacy and access from both front and rear staircases. Additional highlights include two home offices, a well-appointed laundry room, a water purification system, and a brand-new roof. Enjoy the beauty of the Keswick countryside outdoors, with a deck, tranquil pond, small orchard, fenced pasture, and additional fenced space. Equestrian amenities include a horse barn with two Dutch doors and a separate hay room. A rare opportunity to enjoy acreage, privacy, and country living in sought-after Keswick.
Property Features
Property Type: Residential - Single Family
Basement: Crawl Space
Cooling: Central Air
Fenced: Yes
Fireplaces: 1
Garage: 2 car attached
Heating: Central
Home Style: Colonial
Lot Size: 9.44 Acres
Stories: 2.0
Taxes: $9,350
Year Built: 2001
Amenities
Primary Downstairs
Entrance Foyer
Recessed Lighting
Fence
Feature Descriptions
Appliances: Double Oven, Dishwasher, Gas Range, Microwave, Refrigerator, Dryer, Washer
Days on Site: 178
Exterior: Brick, HardiPlank Type, Stick Built, Vinyl Siding
Fencing: Partial
Fireplace: One
Horse Amenities: Barn, Horses Allowed
Lot: Cleared, Garden, Landscaped, Private, Secluded, Wooded
Parcel#: 065000000031C2
Parking: Attached, Electricity, Garage, Garage Faces Side
Parking Notes: Attached, Electricity, Garage, Garage Faces Side
Patio/Porch: Deck, Wood
Security: Surveillance System
Sewer: Septic Tank
Special View Info: Garden, Rural, Trees/Woods
Utilities: Fiber Optic Available
View: Garden, Rural, Trees/Woods
Water: Private, Well
Local Schools
High School: Monticello
Middle School: Burley
Elementary School: Stone-Robinson
Listed By / Shown By
Listed By
Agency Name: TOWN REALTY
Agency Phone: 434-260-8222
Shown By
Agent Name: Jeannette Mock
Agent Phone: (804) 714-6469 Cell
Agency Title: Joyner Fine Properties

Estimate Your Payment
Estimated Payment
$ 8,534.07 per month $7,331.99 Principal & Interest $779.17 Property Tax $422.92 Homeowner's InsuranceChange Payment Information
©Joyner Fine Properties - Seller will consider paying buyer agent compensation based upon the terms and conditions of any offer made. Said compensation to be negotiated in the purchase agreement.
Privacy Policy / DMCA Notice / ADA Accessibility


This site is hosted, designed and copyright
© 1994 - 2026 by
Delta Media Group, Inc. -- Patent Pending --
Agency License Information: Joyner Fine Properties and its agents are licensed in the Commonwealth of Virginia.
100 Campbell Rd | MLS# 676660
This single family home located at 100 Campbell Rd, Keswick, VA 22947 is currently listed for sale with an asking price of $1,450,000. This property was built in 2001 and has 5 bedrooms and 4 full and 1 partial baths with 3715 sq. ft. Search Keswick real estate on www.jeannettemock.com today.